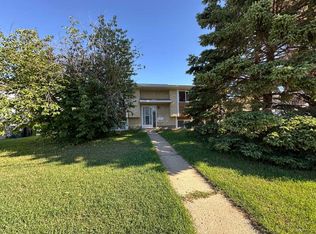
Welcome to this efficiently designed half duplex tucked into the sought-after Lucas Heights neighborhood in Ponoka. Fresh paint throughout gives the space a crisp, move-in-ready feel, and the low-maintenance exterior means more time enjoying the home and less time working on it. Inside, you'll find a well-planned layout with 3 bedrooms, a full 4-piece bathroom, and a convenient 2-piece half bath — a layout that punches above its size. The living spaces are bright and inviting, offering a warm backdrop for morning coffee or evening downtime. Step out back to your private deck, a great spot for barbecues, relaxing evenings, or simply enjoying the quiet of the neighborhood. Low-maintenance living continues outside, giving you more freedom and less upkeep. Location is where this property truly shines. Lucas Heights is a quiet, well-established neighborhood known for its friendly streets and easy access to everyday essentials. You're just minutes from a local park, making it easy to get outside and enjoy some fresh air. Nearby schools add convenience for the daily routine, and the close proximity to the hospital offers real peace of mind. Everything you need is within easy reach, all wrapped in a peaceful, established community feel. This home is a fantastic opportunity in one of Ponoka's most convenient pockets — freshly painted, low-maintenance, right-sized, and ready for its next chapter. With 3 bedrooms, 1.5 bathrooms, a private deck, and an unbeatable location near the park, schools, and hospital, this half duplex checks the boxes for comfortable, easy living in a quiet setting.
For sale
C$269,999
6209 NW 59th St, Ponoka, AB T4J 0B2
3beds
659sqft
Semi Detached (Half Duplex)
Built in 2009
-- sqft lot
$-- Zestimate®
C$410/sqft
C$-- HOA
What's special
- 57 days
- 9
- 2
Zillow last checked:
Listing updated:
Listed by:
Larry Matira, Associate,
Exp Realty
Source: courtesy of Pillar9 System,MLS®#: A2339265 Originating MLS®#: Central Alberta
Originating MLS®#: Central AlbertaFacts & features
Interior
Bedrooms & bathrooms
- Bedrooms: 3
- Bathrooms: 2
- Full bathrooms: 1
- 1/2 bathrooms: 1
Other
- Level: Basement
- Dimensions: 11`3" x 12`11"
Bedroom
- Level: Basement
- Dimensions: 9`9" x 8`3"
Bedroom
- Level: Basement
- Dimensions: 8`5" x 11`9"
Other
- Level: Basement
- Dimensions: 0`0" x 0`0"
Other
- Level: Main
- Dimensions: 0`0" x 0`0"
Dining room
- Level: Main
- Dimensions: 13`10" x 8`11"
Kitchen
- Level: Main
- Dimensions: 13`9" x 10`6"
Laundry
- Level: Main
- Dimensions: 7`4" x 13`3"
Living room
- Level: Main
- Dimensions: 11`9" x 14`8"
Heating
- Forced Air, Natural Gas
Cooling
- None
Appliances
- Included: Dishwasher, Electric Stove, Range Hood, Refrigerator, Washer/Dryer
- Laundry: In Basement
Features
- See Remarks
- Flooring: Carpet, Linoleum
- Basement: Full
- Has fireplace: No
- Common walls with other units/homes: 1 Common Wall
Interior area
- Total interior livable area: 659 sqft
Video & virtual tour
Property
Parking
- Total spaces: 2
- Parking features: Off Street, Parking Pad
- Has uncovered spaces: Yes
Features
- Levels: Bi-Level
- Stories: 1
- Patio & porch: Deck
- Exterior features: Other
- Fencing: Fenced
- Frontage length: 8.37M 27`6"
Lot
- Size: 3,049 Square Feet
- Features: Back Lane, Back Yard, Rectangular Lot
Details
- Parcel number: 56564527
- Zoning: R2
Construction
Type & style
- Home type: MultiFamily
- Property subtype: Semi Detached (Half Duplex)
- Attached to another structure: Yes
Materials
- Vinyl Siding, Wood Frame
- Foundation: Concrete Perimeter
- Roof: Asphalt Shingle
Condition
- New construction: No
- Year built: 2009
Community & HOA
Community
- Features: Park, Playground, Sidewalks
- Subdivision: Lucas Heights
HOA
- Has HOA: No
Location
- Region: Ponoka
Financial & listing details
- Price per square foot: C$410/sqft
- Date on market: 8/21/2026
- Inclusions: n/a
Price history
Price history is unavailable.
Public tax history
Tax history is unavailable.
Climate risks
Neighborhood: T4J
Nearby schools
GreatSchools rating
No schools nearby
We couldn't find any schools near this home.


Similar homes
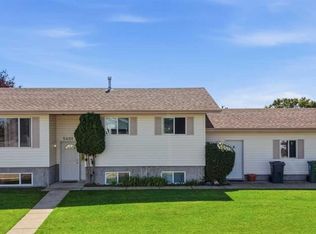
- C$292,0003 bd2 ba557 sqft4508 S 42nd Ave, Ponoka, AB T4J 1B7For Sale
 MLS ID #A2350777, Jane Wierzba, Associate, Re/Max Real Estate Central Alberta. courtesy of Pillar9 System
 - C$256,0003 bd2 ba800 sqft5117 N 53rd Ave, Ponoka, AB T4J 1H1For Sale
 MLS ID #A2343582, Deb Stevens, Associate Broker, Re/Max Real Estate Central Alberta. courtesy of Pillar9 System
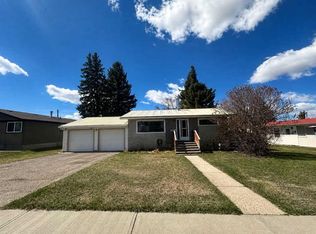
 - C$269,0004 bd2 ba832 sqft4410 E 43rd St, Ponoka, AB T4J 1B8For Sale
 MLS ID #A2307417, Sheila Spencer, Associate, Exp Realty. courtesy of Pillar9 System
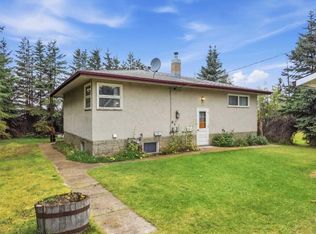
 - C$359,9003 bd2 ba946 sqft4803 E 42nd St, Ponoka, AB T4J 1B9For Sale
 MLS ID #A2345320, Jane Wierzba, Associate, Re/Max Real Estate Central Alberta. courtesy of Pillar9 System
