This charming bungalow offers a practical layout and plenty of potential, with a partially developed basement plus both an attached and a detached garage; especially welcome as winter approaches. Located in Lucas Heights, it is close to schools, the hospital, and everyday amenities. The home features 2+2 bedrooms. The main floor has an open layout with easy flow from the kitchen to the dining and living rooms, along with main-floor laundry. The lower level includes two bedrooms, a bathroom, and generous storage. Priced to sell, this property is an excellent starter home or a strong addition to an investment portfolio. Bring your personal touches and make it your own.
For sale
C$224,900
5420 N 55th St, Ponoka, AB T4J 1L8
4beds
1,004sqft
Single Family Residence
Built in 1975
6,098 Square Feet Lot
$-- Zestimate®
C$224/sqft
C$-- HOA
What's special
Practical layoutDetached garageOpen layoutMain-floor laundryGenerous storage
- 39 days
- 22
- 2
Zillow last checked:
Listing updated:
Listed by:
Jane Wierzba, Associate,
Re/Max Real Estate Central Alberta,
Mark Louis, Associate,
Re/Max Real Estate Central Alberta
Source: courtesy of Pillar9 System,MLS®#: A2345346 Originating MLS®#: Central Alberta
Facts & features
Interior
Bedrooms & bathrooms
- Bedrooms: 4
- Bathrooms: 2
- Full bathrooms: 2
Bedroom
- Level: Main
- Dimensions: 8`1" x 9`8"
Bedroom
- Level: Main
- Dimensions: 11`5" x 12`3"
Bedroom
- Level: Basement
- Dimensions: 8`9" x 13`6"
Bedroom
- Level: Basement
- Dimensions: 10`11" x 9`6"
Other
- Level: Main
Other
- Level: Basement
Dining room
- Level: Main
- Dimensions: 11`6" x 9`8"
Game room
- Level: Basement
- Dimensions: 10`9" x 15`9"
Kitchen
- Level: Main
- Dimensions: 11`6" x 9`8"
Laundry
- Level: Main
- Dimensions: 6`2" x 7`2"
Living room
- Level: Main
- Dimensions: 11`6" x 15`11"
Mud room
- Level: Main
- Dimensions: 15`6" x 8`0"
Storage
- Level: Basement
- Dimensions: 22`7" x 12`8"
Heating
- Forced Air
Cooling
- None
Appliances
- Included: Refrigerator, Stove(s)
- Laundry: Main Level
Features
- See Remarks
- Flooring: Carpet, Linoleum
- Basement: Full
- Has fireplace: No
Interior area
- Total interior livable area: 1,004 sqft
Property
Parking
- Total spaces: 3
- Parking features: Single Garage Attached
- Attached garage spaces: 1
Features
- Levels: One
- Stories: 1
- Patio & porch: None
- Exterior features: Private Yard, Storage
- Fencing: Fenced
- Frontage length: 15.24M 50`0"
Lot
- Size: 6,098 Square Feet
- Features: Corner Lot, Few Trees, Front Yard, Lawn, Low Maintenance Landscape, Other, Street Lighting
Details
- Parcel number: 56563366
- Zoning: R4
Construction
Type & style
- Home type: SingleFamily
- Architectural style: Bungalow
- Property subtype: Single Family Residence
Materials
- Stucco, Wood Siding
- Foundation: Concrete Perimeter
- Roof: Asphalt Shingle
Condition
- New construction: No
- Year built: 1975
Community & HOA
Community
- Features: Other, Sidewalks, Street Lights
- Subdivision: Lucas Heights
HOA
- Has HOA: No
Location
- Region: Ponoka
Financial & listing details
- Price per square foot: C$224/sqft
- Date on market: 9/16/2026
- Inclusions: All blinds and window coverings
Price history
Price history is unavailable.
Public tax history
Tax history is unavailable.
Climate risks
Neighborhood: T4J
Nearby schools
GreatSchools rating
No schools nearby
We couldn't find any schools near this home.


Similar homes
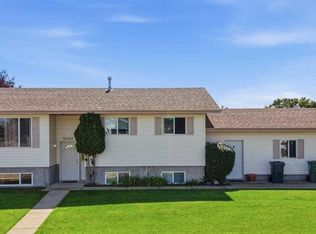
- C$249,9002 bd2 ba1k sqft5120 S 53rd Ave, Ponoka, AB T4J 1H1For Sale
 MLS ID #A2347085, Jane Wierzba, Associate, Re/Max Real Estate Central Alberta. courtesy of Pillar9 System
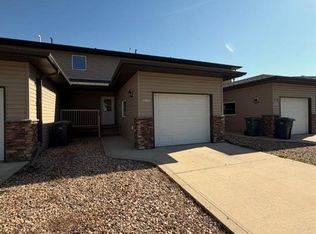
- C$256,0003 bd2 ba800 sqft5117 N 53rd Ave, Ponoka, AB T4J 1H1For Sale
 MLS ID #A2343582, Deb Stevens, Associate Broker, Re/Max Real Estate Central Alberta. courtesy of Pillar9 System
- C$259,9002 bd2 ba770 sqft5112 S 47th Ave, Ponoka, AB T4J 1J3New Construction
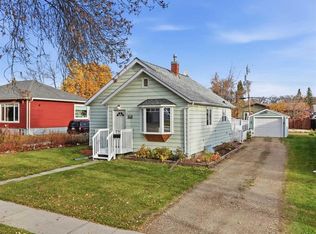 MLS ID #A2352998, Jane Wierzba, Associate, Re/Max Real Estate Central Alberta. courtesy of Pillar9 System
- C$224,9003 bd1 ba562 sqft5008 S 63rd Ave, Ponoka, AB T4J 1E5New Construction
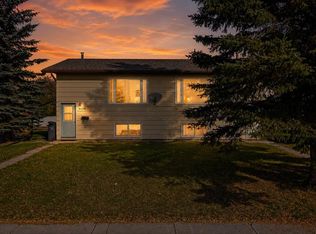 MLS ID #A2351325, Jane Wierzba, Associate, Re/Max Real Estate Central Alberta. courtesy of Pillar9 System
