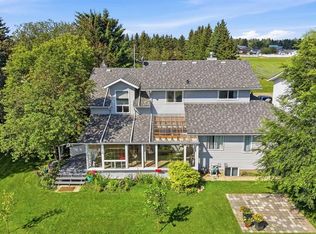
A beautiful and well-maintained family home in Rimbey. The front appealing curb welcomes you to a 4-bedroom home with much to offer. Enter the front door on the main floor and you will be ushered in to an open concept design that transitions from the living (with a ceiling fan), dining and kitchen areas; with a lot of natural lighting. The kitchen comes with ample working space, adequate backsplash, beautiful cabinets, and silver-matching appliances. The functional kitchen island is attractive for family to gather for meals/tea/coffee or simply chat. The laundry room and pantry are on the main floor. Three bedrooms and a 4-pcs bath feature on the main floor. The basement features a large-sized bedroom, 2pcs ensuite, recreational room, super-sized walk-in-closet (flexible to the be an office, reading or activity room), storage space and utility room. Outside you will appreciate a large level backyard with a deck, and fire pit to host your friends and family and enjoy the seasonal good days and nights. The front and backyard have some beautiful mature trees and shrubs. Extra spacious parking, to fit RV, is available in the back through the alley lane. The single 29' x 12' attached garage is handy. This is a great home for a family or a first homeowner with room to grow and thrive. Rimbey has lots to offer in shopping, closeness to amenities and outdoor activities. This is a great place to settle and make it home. Don’t miss your opportunity to make this good Rimbey property your next home. Request your showing today!
For sale
C$362,000
4709 N 55th Ave, Rimbey, AB T0C 2J0
4beds
1,109sqft
Single Family Residence
Built in 1991
7,405 Square Feet Lot
$-- Zestimate®
C$326/sqft
C$-- HOA
What's special
Appealing curbOpen concept designLot of natural lightingAdequate backsplashBeautiful cabinetsSilver-matching appliances
- 47 days
- 16
- 2
Zillow last checked:
Listing updated:
Listed by:
Joe Nyachiro, Associate,
Royal Lepage Lifestyles Realty
Source: courtesy of Pillar9 System,MLS®#: A2329595 Originating MLS®#: Central Alberta
Originating MLS®#: Central AlbertaFacts & features
Interior
Bedrooms & bathrooms
- Bedrooms: 4
- Bathrooms: 2
- Full bathrooms: 1
- 1/2 bathrooms: 1
Bedroom
- Level: Main
- Dimensions: 11`0" x 9`2"
Bedroom
- Level: Main
- Dimensions: 11`0" x 9`0"
Other
- Level: Main
- Dimensions: 14`3" x 12`2"
Bedroom
- Level: Lower
- Dimensions: 14`3" x 15`3"
Other
- Level: Main
- Dimensions: 7`4" x 4`11"
Other
- Level: Lower
- Dimensions: 9`11" x 7`2"
Dining room
- Level: Main
- Dimensions: 7`0" x 13`8"
Other
- Level: Lower
- Dimensions: 8`11" x 6`9"
Game room
- Level: Lower
- Dimensions: 28`7" x 13`3"
Kitchen
- Level: Main
- Dimensions: 10`8" x 13`10"
Living room
- Level: Main
- Dimensions: 11`4" x 13`10"
Walk in closet
- Level: Lower
- Dimensions: 14`1" x 9`9"
Heating
- High Efficiency, Forced Air, Natural Gas
Cooling
- Central Air
Appliances
- Included: Dishwasher, Dryer, Freezer, Gas Stove, Microwave, Refrigerator, Washer
- Laundry: Main Level
Features
- Ceiling Fan(s), Kitchen Island, Open Floorplan, Pantry, Storage
- Flooring: Laminate, Linoleum
- Windows: Vinyl Windows
- Basement: Full
- Has fireplace: No
Interior area
- Total interior livable area: 1,109 sqft
- Finished area above ground: 1,109
- Finished area below ground: 980
Video & virtual tour
Property
Parking
- Total spaces: 3
- Parking features: Alley Access, Driveway, On Street, Single Garage Attached
- Attached garage spaces: 1
- Has uncovered spaces: Yes
Features
- Levels: One
- Stories: 1
- Entry location: Ground
- Patio & porch: Deck
- Exterior features: Fire Pit
- Fencing: Fenced
- Frontage length: 17.68M 58`0"
Lot
- Size: 7,405 Square Feet
- Features: Back Lane, Back Yard, Few Trees, Front Yard, Landscaped, Lawn, Level, Rectangular Lot, Street Lighting, Treed
Details
- Parcel number: 113592959
- Zoning: R1
Construction
Type & style
- Home type: SingleFamily
- Architectural style: Bungalow
- Property subtype: Single Family Residence
Materials
- Vinyl Siding, Wood Frame
- Foundation: See Remarks
- Roof: Asphalt Shingle
Condition
- New construction: No
- Year built: 1991
Community & HOA
Community
- Features: Playground
- Subdivision: NONE
HOA
- Has HOA: No
Location
- Region: Rimbey
Financial & listing details
- Price per square foot: C$326/sqft
- Date on market: 7/17/2026
- Inclusions: None
Price history
Price history is unavailable.
Public tax history
Tax history is unavailable.
Climate risks
Neighborhood: T0C
Nearby schools
GreatSchools rating
No schools nearby
We couldn't find any schools near this home.

Similar homes
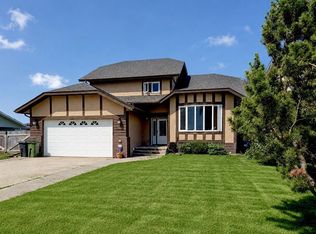
- C$385,0004 bd2 ba1.1k sqft4591 S Eastview Cres, Rimbey, AB T0C 0M0For Sale
 MLS ID #A2334328, Darlene Mounkes, Associate, Cir Realty. courtesy of Pillar9 System
 - C$445,0004 bd3 ba1.2k sqft4646 S 58th Ave, Rimbey, AB T0C 0M0For Sale
 MLS ID #A2330510, Jennifer Damiani, Associate, Coldwell Banker Ontrack Realty. courtesy of Pillar9 System
 - C$335,0003 bd4 ba1.2k sqft5042 S 51st Ave, Rimbey, AB T0C 0M0For Sale
 MLS ID #A2316261, Dennis Oelhaupl, Associate, Maxwell Capital Realty (Rimbey). courtesy of Pillar9 System
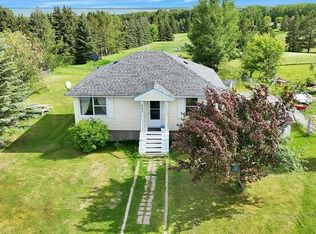
 - C$375,0004 bd1 ba768 sqft502 N Sunnyside 500 Pl, Ponoka County, AB T0C 2J0For Sale
 MLS ID #A2304850, Carmine Manna, Associate, Maxwell Capital Realty. courtesy of Pillar9 System
