Welcome to Kansas Ridge Estates, a quiet, adult living community perfectly positioned next to the senior drop-in center and the local swimming pool. If you’re ready to downsize, simplify, or enjoy a low maintenance lifestyle, this bright and spacious two bedroom, two bathroom condo offers comfort and convenience all on one level. Inside, you’ll find an open concept living and dining area filled with natural light and functional u-shaped kitchen. Two generous bedrooms include the primary which is complete with a large closet and three piece ensuite. Full four piece bathroom and laundry room complete the unit. French doors off the living room lead to your private east facing deck, perfect for morning coffee or relaxing afternoons. The single attached heated garage provides secure parking and easy access to the common hallway, social room, and your unit. With close proximity to all amenities, this is an ideal opportunity for comfortable, carefree living.
For sale
C$202,000
5314 SW 51st St #6, Rimbey, AB T0C 0M0
2beds
988sqft
Apartment
Built in 2004
-- sqft lot
$-- Zestimate®
C$204/sqft
C$445/mo HOA
What's special
Functional u-shaped kitchenTwo generous bedroomsFull four piece bathroomLaundry room
- 3 days |
- 4 |
- 0 |
Zillow last checked:
Listing updated:
Listed by:
Jamie Berg, Associate,
Royal Lepage Network Realty Corp.
Source: courtesy of Pillar9 System,MLS®#: A2339896 Originating MLS®#: Central Alberta
Originating MLS®#: Central AlbertaFacts & features
Interior
Bedrooms & bathrooms
- Bedrooms: 2
- Bathrooms: 2
- Full bathrooms: 2
Other
- Level: Main
- Dimensions: 14`0" x 9`10"
Bedroom
- Level: Main
- Dimensions: 14`2" x 9`10"
Other
- Level: Main
- Dimensions: 0`0" x 0`0"
Other
- Level: Main
- Dimensions: 0`0" x 0`0"
Kitchen
- Level: Main
- Dimensions: 9`4" x 11`2"
Laundry
- Level: Main
- Dimensions: 6`9" x 7`5"
Other
- Level: Main
- Dimensions: 21`5" x 14`2"
Heating
- Radiant Floor
Cooling
- None
Appliances
- Included: None
- Laundry: In Unit
Features
- Closet Organizers, Laminate Counters, Open Floorplan
- Flooring: Laminate, Linoleum
- Basement: None
- Has fireplace: No
- Common walls with other units/homes: 2+ Common Walls
Interior area
- Total interior livable area: 988 sqft
- Finished area above ground: 988
Property
Parking
- Total spaces: 1
- Parking features: Single Garage Attached, Titled
- Attached garage spaces: 1
Features
- Levels: Single Level Unit
- Stories: 1
- Entry location: Ground
- Patio & porch: Deck
- Exterior features: None
Details
- Additional structures: None
- Parcel number: 113593148
- Zoning: R3
Construction
Type & style
- Home type: Apartment
- Property subtype: Apartment
- Attached to another structure: Yes
Materials
- Vinyl Siding
- Foundation: Slab
- Roof: Asphalt Shingle
Condition
- New construction: No
- Year built: 2004
Community & HOA
Community
- Features: Sidewalks, Street Lights
- Subdivision: NONE
HOA
- Has HOA: Yes
- Amenities included: Parking, Party Room, Snow Removal, Visitor Parking
- Services included: Common Area Maintenance, Heat, Reserve Fund Contributions, Sewer, Snow Removal, Trash, Water
- HOA fee: C$445 monthly
Location
- Region: Rimbey
Financial & listing details
- Price per square foot: C$204/sqft
- Date on market: 8/25/2026
- Inclusions: N/A
Price history
Price history is unavailable.
Public tax history
Tax history is unavailable.
Climate risks
Neighborhood: T0C
Nearby schools
GreatSchools rating
No schools nearby
We couldn't find any schools near this home.
- C$59,9006,098 sqft5014 53rd Ave, Rimbey, AB T0C0M0Lot/Land

- C$112,0004,791 sqft51 #5048, Rimbey, AB T0C2J0Lot/Land

- C$335,0003 bd4 ba1.2k sqft5042 S 51st Ave, Rimbey, AB T0C0M0For Sale

- C$630,0003 bd4 ba1.8k sqft5205 SW 55th St, Rimbey, AB T0C0M0For Sale
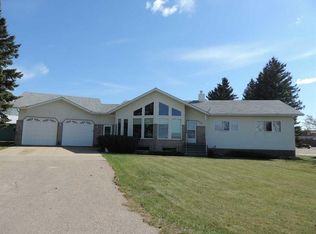
- C$362,0004 bd2 ba1.1k sqft4709 N 55th Ave, Rimbey, AB T0C2J0For Sale
- C$99,9000.99 acres5201 Westview Dr, Leduc County, AB T0C0V0Lot/Land
- C$535,0004 bd4 ba2.3k sqft5413 E 46th St, Rimbey, AB T0C0M0For Sale
- C$445,0004 bd3 ba1.2k sqft4646 S 58th Ave, Rimbey, AB T0C0M0For Sale
Similar homes
- C$249,9003 bd2 ba1.1k sqft4637 N 50th Ave, Bentley, AB T0C 0J0For Sale
 MLS ID #A2335861, Sandra Knoll Craig, Associate, Realty Executives Alberta Elite. courtesy of Pillar9 System
 - C$260,0003 bd2 ba1k sqft4915 E 50th Ave, Lacombe County, AB T0C 0Y0For Sale
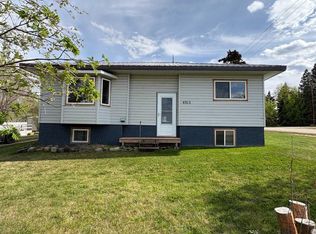 MLS ID #A2313696, Darlene Black, Associate, Kic Realty. courtesy of Pillar9 System
 - C$184,0002 bd1 ba528 sqft12030 S Township Road 422 #60, Parkland Beach, AB T0C 2J0For Sale
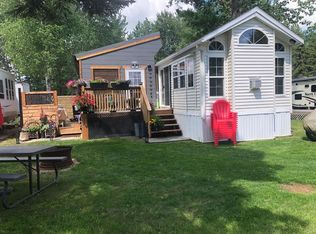 MLS ID #A2290261, Sandra Lyon, Broker, First Choice Realty (Ponoka) Ltd.. courtesy of Pillar9 System
 - C$219,9002 bd1 ba546 sqft12040 S Township Road 422 #15, Ponoka County, AB T0C 2J0For Sale
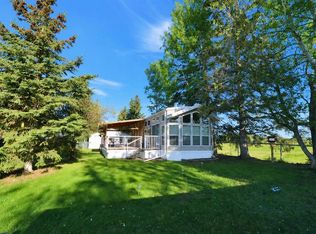 MLS ID #A2267579, Philippa Gregoire, Associate Broker, Re/Max Real Estate Central Alberta. courtesy of Pillar9 System
 - C$289,9003 bd2 ba1.2k sqft41513 W Highway 771 #60, Lacombe County, AB T0C 0J0For SaleMLS ID #A2290175, Lisa Suarez, Associate, Royal Lepage Lifestyles Realty. courtesy of Pillar9 System
- C$197,9001 bd1 ba550 sqft41310 Range Rd #282-70, Lacombe County, AB T4L 2N3For SaleMLS ID #A2314477, Alison Richardson, Associate, Re/Max Real Estate Central Alberta. courtesy of Pillar9 System
- C$109,0003 bd2 ba1.1k sqft4506 50th Ave Unit 4, Bentley, AB T0C 0J0For SaleMLS ID #A2326785, Ted Iverson, Associate, Royal Lepage Network Realty Corp.. courtesy of Pillar9 System
- C$289,0002 bd1 ba534 sqft10042 N Township Rd #422-160A, Ponoka County, AB T4J 1V9For SaleMLS ID #A2281220, Tracy Thody, Associate, Royal Lepage Network Realty Corp.. courtesy of Pillar9 System
- C$299,0001 bd2 ba699 sqft192A S 10046 Township Rd #422, Ponoka County, AB T0C 2J0For SaleMLS ID #A2285835, Tracy Thody, Associate, Royal Lepage Network Realty Corp.. courtesy of Pillar9 System
- C$294,9001 bd1 ba652 sqft10046 N Township Road 422 #68A, Ponoka County, AB T0C 2J0For SaleMLS ID #A2331979, Tracy Thody, Associate, Royal Lepage Network Realty Corp.. courtesy of Pillar9 System
- C$300,0002 bd1 ba540 sqft41310 N Range Rd #282-28, Rural Lacombe County, AB T4J 2N3For SaleMLS ID #A2315725, Marcie Prediger, Associate, Exp Realty. courtesy of Pillar9 System
