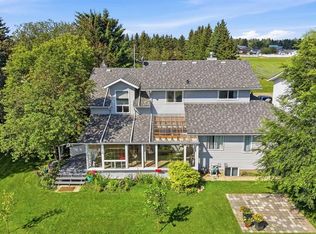
Here is a well maintained Manufactured Home just waiting for you. This three good sized bedrooms, to a 4pce ensuite, 4 pce main bathroom and main floor laundry with its open design can be yours. Being well maintained you would believe it to being a newer build, bring you many relaxing years ahead. The town of Rimbey offers, schools, churches, clubs, commerce, new business and growth. There all kinds of activities years round. So should you want to volunteer or just participate you will be able to fill up your days. And if your bored its because you want to be! Major centers around are Lacombe, Sylvan Lake and Red Deer. This one of the larger lot where a garage cold be built.
For sale
C$228,800
4613 N 51st Ave, Rimbey, AB T0C 0M0
3beds
1,065sqft
Single Family Residence
Built in 1990
6,534 Square Feet Lot
$-- Zestimate®
C$215/sqft
C$-- HOA
What's special
Three good sized bedroomsMain floor laundryOpen designLarger lot
- 4 days
- 2
- 0
Zillow last checked:
Listing updated:
Listed by:
Dennis Oelhaupl, Associate,
Maxwell Capital Realty (Rimbey)
Source: courtesy of Pillar9 System,MLS®#: A2343037 Originating MLS®#: Central Alberta
Originating MLS®#: Central AlbertaFacts & features
Interior
Bedrooms & bathrooms
- Bedrooms: 3
- Bathrooms: 2
- Full bathrooms: 2
Bedroom
- Level: Main
- Dimensions: 16`1" x 4`4"
Bedroom
- Level: Main
- Dimensions: 8`5" x 9`3"
Bedroom
- Level: Main
- Dimensions: 11`11" x 9`3"
Other
- Level: Main
- Dimensions: 6`4" x 5`2"
Other
- Level: Main
- Dimensions: 6`6" x 5`4"
Other
- Level: Main
- Dimensions: 4`4" x 2`3"
Kitchen
- Level: Main
- Dimensions: 11`1" x 14`5"
Living room
- Level: Main
- Dimensions: 14`4" x 14`7"
Heating
- Forced Air
Cooling
- None
Appliances
- Included: Dishwasher, Dryer, Electric Stove, Microwave, Refrigerator, Washer
- Laundry: Main Level
Features
- Ceiling Fan(s), No Animal Home, No Smoking Home, Open Floorplan, Walk-In Closet(s)
- Flooring: Carpet, Linoleum
- Basement: None
- Has fireplace: No
Interior area
- Total interior livable area: 1,065 sqft
Property
Parking
- Total spaces: 2
- Parking features: Off Street
Features
- Levels: One
- Stories: 1
- Patio & porch: Deck, Front Porch, Side Porch
- Exterior features: Private Yard
- Fencing: Partial
- Frontage length: 4.10M 13`5"
Lot
- Size: 6,534 Square Feet
- Features: Back Yard
Details
- Parcel number: 113656250
- Zoning: R-1
Construction
Type & style
- Home type: SingleFamily
- Architectural style: Bungalow
- Property subtype: Single Family Residence
Materials
- Metal Siding, Wood Frame
- Foundation: See Remarks, Wood
- Roof: Metal
Condition
- New construction: No
- Year built: 1990
Community & HOA
Community
- Features: Park, Playground
- Subdivision: NONE
HOA
- Has HOA: No
Location
- Region: Rimbey
Financial & listing details
- Price per square foot: C$215/sqft
- Date on market: 9/9/2026
- Inclusions: 0
Price history
Price history is unavailable.
Public tax history
Tax history is unavailable.
Climate risks
Neighborhood: T0C
Nearby schools
GreatSchools rating
No schools nearby
We couldn't find any schools near this home.


Similar homes
- C$189,9002 bd1 ba857 sqft4646 S 53rd Ave, Rimbey, AB T0C 0M0For Sale
 MLS ID #A2344507, Darlene Mounkes, Associate, Cir Realty. courtesy of Pillar9 System
 - C$202,0002 bd2 ba988 sqft5314 SW 51st St #6, Rimbey, AB T0C 0M0For Sale
 MLS ID #A2339896, Jamie Berg, Associate, Royal Lepage Network Realty Corp.. courtesy of Pillar9 System
 - C$335,0003 bd4 ba1.2k sqft5042 S 51st Ave, Rimbey, AB T0C 0M0For Sale
 MLS ID #A2316261, Dennis Oelhaupl, Associate, Maxwell Capital Realty (Rimbey). courtesy of Pillar9 System
 - C$249,9003 bd2 ba1.1k sqft4637 N 50th Ave, Bentley, AB T0C 0J0For Sale
 MLS ID #A2335861, Sandra Knoll Craig, Associate, Realty Executives Alberta Elite. courtesy of Pillar9 System
