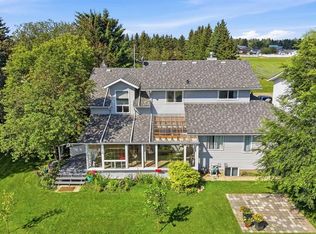
Welcome to this charming 1½-storey, 1,052 sq. ft. home where character, functionality and small-town living come together. From the mature trees and inviting exterior to the bright, cheerful interior, this is a home with personality and plenty of potential. The main floor offers a comfortable layout with a spacious living room, dining area and bright kitchen featuring plenty of workspace, an island and a touch of country charm. The primary bedroom is conveniently located on the main floor, along with a 3-piece bathroom and main-floor laundry, making everyday living easy and practical. Upstairs you'll find a unique and versatile bonus space that could easily serve as an additional bedroom, hobby or craft room, home office, playroom or extra storage—adapt it to suit your lifestyle. The basement is primarily utility space, keeping the main living areas where you can enjoy them most. Outside, the property really shines. The beautifully maintained yard features mature trees, established landscaping and plenty of green space to relax, garden or entertain. A single detached garage provides covered parking and additional storage, while the separate garden shed is ideal for tools, lawn equipment and seasonal items. Located in the welcoming community of Rimbey, you'll enjoy the charm and slower pace of small-town living without giving up everyday conveniences. Full of country charm and set in a community where the essentials are close to home, this inviting Rimbey property is a great option for first-time buyers, downsizers or anyone looking to enjoy a little more simplicity in everyday life.
For sale
C$229,000
4618 S 51st Ave, Rimbey, AB T0C 2J0
1beds
1,052sqft
Single Family Residence
Built in 1938
6,098 Square Feet Lot
$-- Zestimate®
C$218/sqft
C$-- HOA
What's special
Mature treesInviting exteriorBright cheerful interiorDining areaBright kitchenCountry charmMain-floor laundry
- 3 days
- 28
- 7
Zillow last checked:
Listing updated:
Listed by:
Darlene Mounkes, Associate,
Cir Realty
Source: courtesy of Pillar9 System,MLS®#: A2347484 Originating MLS®#: Central Alberta
Originating MLS®#: Central AlbertaFacts & features
Interior
Bedrooms & bathrooms
- Bedrooms: 1
- Bathrooms: 1
- Full bathrooms: 1
Bedroom
- Level: Main
- Dimensions: 10`0" x 15`0"
Other
- Level: Main
- Dimensions: 0`0" x 0`0"
Other
- Level: Second
- Dimensions: 18`0" x 6`0"
Dinette
- Level: Main
- Dimensions: 11`0" x 9`0"
Foyer
- Level: Main
- Dimensions: 9`0" x 5`0"
Other
- Level: Lower
- Dimensions: 24`0" x 14`0"
Kitchen
- Level: Main
- Dimensions: 11`0" x 10`0"
Living room
- Level: Main
- Dimensions: 12`0" x 15`0"
Mud room
- Level: Main
- Dimensions: 7`0" x 8`0"
Heating
- Forced Air
Cooling
- None
Appliances
- Included: Garage Control(s), Microwave, Refrigerator, Stove(s), Washer/Dryer
- Laundry: Main Level
Features
- Ceiling Fan(s), Kitchen Island, Laminate Counters
- Flooring: Laminate
- Windows: Window Coverings
- Basement: Full
- Has fireplace: No
Interior area
- Total interior livable area: 1,052 sqft
- Finished area above ground: 1,003
- Finished area below ground: 376
Video & virtual tour
Property
Parking
- Total spaces: 4
- Parking features: Single Garage Detached
- Garage spaces: 1
Features
- Levels: One and One Half,1 and Half Storey
- Stories: 1.5
- Patio & porch: Patio
- Exterior features: Other
- Fencing: Fenced,Partial
- Frontage length: 15.24M 50`0"
Lot
- Size: 6,098 Square Feet
- Features: Back Lane, Back Yard, Front Yard
Details
- Parcel number: 113655968
- Zoning: R2
Construction
Type & style
- Home type: SingleFamily
- Property subtype: Single Family Residence
Materials
- Vinyl Siding, Wood Frame
- Foundation: Concrete Perimeter
- Roof: Asphalt Shingle
Condition
- New construction: No
- Year built: 1938
Community & HOA
Community
- Features: Playground
- Subdivision: NONE
HOA
- Has HOA: No
Location
- Region: Rimbey
Financial & listing details
- Price per square foot: C$218/sqft
- Date on market: 9/23/2026
- Inclusions: Refrigerator, stove, washer/dryer, garage controls, microwave, window coverings, central vac/tools
Price history
Price history is unavailable.
Public tax history
Tax history is unavailable.
Climate risks
Neighborhood: T0C
Nearby schools
GreatSchools rating
No schools nearby
We couldn't find any schools near this home.


Similar homes
- C$228,8003 bd2 ba1k sqft4613 N 51st Ave, Rimbey, AB T0C 0M0For Sale
 MLS ID #A2343037, Dennis Oelhaupl, Associate, Maxwell Capital Realty (Rimbey). courtesy of Pillar9 System
 - C$202,0002 bd2 ba988 sqft5314 SW 51st St #6, Rimbey, AB T0C 0M0For Sale
 MLS ID #A2339896, Jamie Berg, Associate, Royal Lepage Network Realty Corp.. courtesy of Pillar9 System
 - C$335,0003 bd4 ba1.2k sqft5042 S 51st Ave, Rimbey, AB T0C 0M0For Sale
 MLS ID #A2316261, Dennis Oelhaupl, Associate, Maxwell Capital Realty (Rimbey). courtesy of Pillar9 System
 - C$279,9002 bd1 ba955 sqft6 SW Poplar Cres, Lacombe County, AB T0C 2J0For Sale
 MLS ID #A2341487, Andrew Russell, Associate, Re/Max Real Estate Central Alberta. courtesy of Pillar9 System
