An excellent opportunity for a business venture, this well-maintained 1,042 sq. ft. bungalow is ideally located on two lots in Bluffton and zoned Urban Commercial. The home features 1 bedroom on the main floor and 2 additional bedrooms in the fully developed basement, with a full bathroom on each level. A dedicated office space provides flexibility for business use or working from home. The kitchen has been updated with a new gas range and dishwasher, while the spacious dining area offers patio doors leading to the deck—perfect for indoor-outdoor living. The living room provides a warm and comfortable space to relax. The basement includes a laundry area, a jetted tub, sauna, and a private bathroom setup, along with a hobby room and cold room. There is also access to the well system and pressure tank. The hot water tank was replaced approximately 10 years ago. Situated on a generous 100' x 140' partially fenced lot, the property features mature fruit trees, a tool shed, garden shed with raised garden beds, and a 12' x 30' insulated outbuilding that offers great potential with a little TLC. This property is an excellent option for a first-time buyer, rental investment, or a live/work business setup.
For sale
C$260,000
4915 E 50th Ave, Lacombe County, AB T0C 0Y0
3beds
1,042sqft
Single Family Residence
Built in 1965
0.32 Acres Lot
$-- Zestimate®
C$249/sqft
C$-- HOA
What's special
Dedicated office spaceMature fruit treesTool shed
- 76 days |
- 17 |
- 1 |
Zillow last checked:
Listing updated:
Listed by:
Darlene Black, Associate,
Kic Realty
Source: courtesy of Pillar9 System,MLS®#: A2313696 Originating MLS®#: Central Alberta
Originating MLS®#: Central AlbertaFacts & features
Interior
Bedrooms & bathrooms
- Bedrooms: 3
- Bathrooms: 2
- Full bathrooms: 1
- 1/2 bathrooms: 1
Other
- Level: Main
- Dimensions: 12`5" x 11`5"
Bedroom
- Level: Basement
- Dimensions: 11`8" x 8`11"
Bedroom
- Level: Basement
- Dimensions: 11`10" x 11`3"
Other
- Level: Main
- Dimensions: 7`6" x 5`2"
Other
- Level: Basement
- Dimensions: 5`10" x 8`2"
Dining room
- Level: Main
- Dimensions: 16`7" x 11`2"
Other
- Level: Basement
- Dimensions: 8`2" x 6`3"
Kitchen
- Level: Main
- Dimensions: 16`10" x 11`2"
Laundry
- Level: Basement
- Dimensions: 11`1" x 11`3"
Living room
- Level: Main
- Dimensions: 16`0" x 11`8"
Heating
- Forced Air
Cooling
- None
Appliances
- Included: Dishwasher, Freezer, Gas Stove, Range, Refrigerator
- Laundry: In Basement
Features
- Pantry
- Flooring: Hardwood, Linoleum
- Basement: Full
- Has fireplace: No
Interior area
- Total interior livable area: 1,042 sqft
Property
Parking
- Total spaces: 4
- Parking features: Parking Pad
- Has uncovered spaces: Yes
Features
- Levels: One
- Stories: 1
- Patio & porch: Deck
- Exterior features: BBQ gas line, Garden
- Has spa: Yes
- Spa features: Bath
- Fencing: Fenced
- Frontage length: 46.21M 151`7"
Lot
- Size: 0.32 Acres
- Dimensions: 100 X 140
- Features: Corner Lot, Fruit Trees/Shrub(s), Landscaped, Treed
Details
- Parcel number: 106816033
- Zoning: UC
Construction
Type & style
- Home type: SingleFamily
- Architectural style: Bungalow
- Property subtype: Single Family Residence
Materials
- Vinyl Siding, Wood Siding
- Foundation: Wood
- Roof: Metal
Condition
- New construction: No
- Year built: 1965
Community & HOA
Community
- Features: Golf
- Subdivision: NONE
HOA
- Has HOA: No
Location
- Region: Lacombe County
Financial & listing details
- Price per square foot: C$249/sqft
- Date on market: 5/23/2026
- Inclusions: N/A
D
Darlene Black, Associate
By pressing Contact Agent, you agree that the real estate professional identified above may call/text you about your search, which may involve use of automated means and pre-recorded/artificial voices. You don't need to consent as a condition of buying any property, goods, or services. Message/data rates may apply. You also agree to our Terms of Use. Zillow does not endorse any real estate professionals. We may share information about your recent and future site activity with your agent to help them understand what you're looking for in a home.
Price history
Price history is unavailable.
Public tax history
Tax history is unavailable.
Climate risks
Neighborhood: T0C
Nearby schools
GreatSchools rating
No schools nearby
We couldn't find any schools near this home.
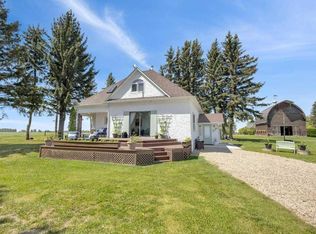
- C$499,0003 bd1 ba1k sqft440046 Blue Sign S #RR-33, Ponoka County, AB T0C0M0For Sale

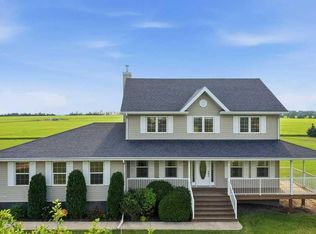
- C$809,9003 bd3 ba1.8k sqft430044 E High Way #20, Ponoka County, AB T0C2J0For Sale
- C$715,0004 bd4 ba2k sqft430057 W Range Road 22, Ponoka County, AB T0C0M0For Sale
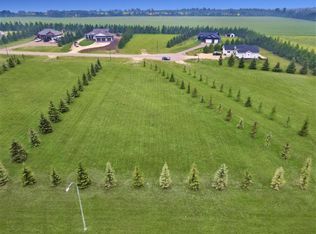
- C$114,9001.11 acres6217 Evergreen Clos, Rimbey, AB T0C2J0Lot/Land
- C$115,5000.99 acres6117 Evergreen Close, Rimbey, AB T0C2J0Lot/Land
- C$99,9000.99 acres5201 Westview Dr, Leduc County, AB T0C0V0Lot/Land
- C$460,0004 bd3 ba1.2k sqft4646 S 58th Ave, Rimbey, AB T0C0M0For Sale
- C$629,9994 bd2 ba1.4k sqft424012 Range Road 30, Ponoka County, AB T0C0M0For Sale
Similar homes
- C$289,9003 bd2 ba1.2k sqft41513 W Highway 771 #60, Lacombe County, AB T0C 0J0For Sale
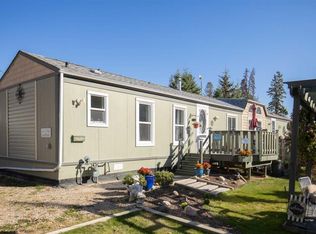 MLS ID #A2290175, Lisa Suarez, Associate, Royal Lepage Lifestyles Realty. courtesy of Pillar9 System
 - C$385,0004 bd2 ba1.1k sqft4591 S Eastview Cres, Rimbey, AB T0C 0M0For Sale
 MLS ID #A2334328, Darlene Mounkes, Associate, Cir Realty. courtesy of Pillar9 System
 - C$335,0003 bd4 ba1.2k sqft5042 S 51st Ave, Rimbey, AB T0C 0M0For Sale
 MLS ID #A2316261, Dennis Oelhaupl, Associate, Maxwell Capital Realty (Rimbey). courtesy of Pillar9 System
 - C$380,0004 bd2 ba1.1k sqft4709 N 55th Ave, Rimbey, AB T0C 2J0For Sale
 MLS ID #A2329595, Joe Nyachiro, Associate, Royal Lepage Lifestyles Realty. courtesy of Pillar9 System
 - C$297,9002 bd1 ba1k sqft10046 W Township Rd #422-29A, Ponoka County, AB T4J 1V9For SaleMLS ID #A2315764, Tony Sankovic, Associate, Re/Max Real Estate Central Alberta. courtesy of Pillar9 System
- C$294,9001 bd1 ba652 sqft10046 N Township Road 422 #68A, Ponoka County, AB T0C 2J0For SaleMLS ID #A2331979, Tracy Thody, Associate, Royal Lepage Network Realty Corp.. courtesy of Pillar9 System
- C$304,9002 bd1 ba788 sqft10046 E Township Rd #422-46A, Rural Ponoka County, AB T4R 3R5For SaleMLS ID #A2311764, Tracy Thody, Associate, Royal Lepage Network Realty Corp.. courtesy of Pillar9 System
- C$289,0002 bd1 ba534 sqft10042 N Township Rd #422-160A, Ponoka County, AB T4J 1V9For SaleMLS ID #A2281220, Tracy Thody, Associate, Royal Lepage Network Realty Corp.. courtesy of Pillar9 System
- C$375,0004 bd1 ba768 sqft502 N Sunnyside 500 Pl, Ponoka County, AB T0C 2J0For SaleMLS ID #A2304850, Carmine Manna, Associate, Maxwell Capital Realty. courtesy of Pillar9 System
- C$279,0001 bd1 ba990 sqft517 SW 454029th Br #11, Westerose, AB T0C 2V0For SaleMLS ID #A2294988, Darya Pfund, Broker, Easy List Realty. courtesy of Pillar9 System
- C$199,9002 bd1 ba528 sqft12030 S Township Road 422 #60, Parkland Beach, AB T0C 2J0For SaleMLS ID #A2290261, Sandra Lyon, Broker, First Choice Realty (Ponoka) Ltd.. courtesy of Pillar9 System
- C$219,9002 bd1 ba546 sqft12040 S Township Road 422 #15, Ponoka County, AB T0C 2J0For SaleMLS ID #A2267579, Philippa Gregoire, Associate Broker, Re/Max Real Estate Central Alberta. courtesy of Pillar9 System
- C$350,0003 bd1 ba1.5k sqft41513 E Highway 771 #20, Lacombe County, AB T0C 0J0For SaleMLS ID #A2316164, Lisa Suarez, Associate, Royal Lepage Lifestyles Realty. courtesy of Pillar9 System
- C$229,9001 bd1 ba527 sqft454029 Range Rd #11-134, Wetaskiwin, AB T0C 2V0For SaleMLS ID #E4491563, Cathren Dorchester, Royal Lepage Parkland Agencies. RAE
- C$299,0001 bd2 ba699 sqft192A S 10046 Township Rd #422, Ponoka County, AB T0C 2J0For SaleMLS ID #A2285835, Tracy Thody, Associate, Royal Lepage Network Realty Corp.. courtesy of Pillar9 System
- C$334,0001 bd2 ba937 sqft417 Swedberg St, Wetaskiwin, AB T0C 2V0For SaleMLS ID #E4486492, Christopher J Feist, RE/MAX Real Estate. RAE
- C$334,0001 bd2 ba937 sqftE Sweberg Street Rural Wetaskiwin No 10 #417, County Of, AB T0C 2C0For SaleMLS ID #A2309400, Christopher Feist, Associate, Re/Max Real Estate (Edmonton). courtesy of Pillar9 System
- C$349,9002 bd1 ba589 sqft10046 W Township Rd #422-78A, Ponoka County, AB T4J 1V9For SaleMLS ID #A2297385, Tracy Thody, Associate, Royal Lepage Network Realty Corp.. courtesy of Pillar9 System
- C$374,9002 bd1 ba598 sqft10046 W Township Rd #422-79A, Ponoka County, AB T4J 1V9For SaleMLS ID #A2297391, Tracy Thody, Associate, Royal Lepage Network Realty Corp.. courtesy of Pillar9 System
- C$374,9001 bd1 ba550 sqft10046 N Township Rd #422-212, Ponoka County, AB T4J 1V9For SaleMLS ID #A2316552, Mike Snell, Associate, Re/Max Real Estate Central Alberta. courtesy of Pillar9 System
