Here is a great place for those that have a need for horse corrals, fenced area's, large hay barn. Well treed and close to the town of Bluffton and Rimbey. Pavement is only a mile away. Here is a house that has strong bone and need TLC. There is over 1175 Sq. Ft. above grade. With a living room and fire place to start with, your imagination is open to what ever you wish. There is a huge heated shop, a couple of storage sheds and a very large hay barn, just waiting for a new life and family. Here you are in easy access to Edmonton, Red Deer and south to Sylvan lake. Rimbey is just a few miles south with the hospital, churches, schools, commerce and a year full of clubs and events to keep you as busy as wish to be. This property is well treed for that private time as needed. The shop has a metal roof, power, wood burning stove and a toilet and is 23 x 49 with a concrete floor, the Hay and equipment building is 23 x 95 and has a metal roof.
For sale
C$499,000
440046 Blue Sign S #Rr-33, Ponoka County, AB T0C 0M0
3beds
1,025sqft
Single Family Residence
Built in ----
10.25 Acres Lot
$-- Zestimate®
C$487/sqft
C$-- HOA
What's special
- 121 days |
- 25 |
- 0 |
Zillow last checked:
Listing updated:
Listed by:
Dennis Oelhaupl, Associate,
Maxwell Capital Realty (Rimbey)
Source: courtesy of Pillar9 System,MLS®#: A2298718 Originating MLS®#: Central Alberta
Originating MLS®#: Central AlbertaFacts & features
Interior
Bedrooms & bathrooms
- Bedrooms: 3
- Bathrooms: 1
- Full bathrooms: 1
Other
- Level: Main
- Dimensions: 12`4" x 9`3"
Bedroom
- Level: Second
- Dimensions: 10`2" x 10`4"
Bedroom
- Level: Second
- Dimensions: 15`3" x 113`0"
Other
- Level: Main
- Dimensions: 6`1" x 5`1"
Dining room
- Level: Main
- Dimensions: 15`6" x 15`4"
Kitchen
- Level: Main
- Dimensions: 12`4" x 9`3"
Laundry
- Level: Main
- Dimensions: 13`3" x 7`2"
Living room
- Level: Main
- Dimensions: 15`4" x 25`4"
Mud room
- Level: Main
- Dimensions: 72`7" x 3`0"
Heating
- Forced Air
Cooling
- None
Appliances
- Included: Dryer, Microwave, Refrigerator, Washer
- Laundry: Main Level
Features
- See Remarks
- Flooring: Carpet, Laminate, Linoleum
- Doors: French Doors
- Basement: Full
- Number of fireplaces: 1
- Fireplace features: Mixed
Interior area
- Total interior livable area: 1,025 sqft
Property
Parking
- Parking features: Off Street
Features
- Levels: 2 and Half Storey,1 and Half Storey
- Stories: 1.5
- Patio & porch: None
- Exterior features: None
- Fencing: Fenced,Partial
Lot
- Size: 10.25 Acres
- Features: Farm, Few Trees, Low Maintenance Landscape, Many Trees, Open Lot, Pasture, Rectangular Lot, Treed
Details
- Parcel number: 106815895
- Zoning: AGR
Construction
Type & style
- Home type: SingleFamily
- Architectural style: Acreage with Residence
- Property subtype: Single Family Residence
Materials
- Wood Frame
- Foundation: Concrete Perimeter
- Roof: Asphalt Shingle
Condition
- New construction: No
Utilities & green energy
- Sewer: Septic Field
- Water: Drinking Water
Community & HOA
Community
- Features: None
- Subdivision: NONE
HOA
- Has HOA: No
Location
- Region: Ponoka County
Financial & listing details
- Price per square foot: C$487/sqft
- Date on market: 4/8/2026
- Inclusions: 0
D
Dennis Oelhaupl, Associate
(403) 843-8474
By pressing Contact Agent, you agree that the real estate professional identified above may call/text you about your search, which may involve use of automated means and pre-recorded/artificial voices. You don't need to consent as a condition of buying any property, goods, or services. Message/data rates may apply. You also agree to our Terms of Use. Zillow does not endorse any real estate professionals. We may share information about your recent and future site activity with your agent to help them understand what you're looking for in a home.
Price history
Price history is unavailable.
Public tax history
Tax history is unavailable.
Climate risks
Neighborhood: T0C
Nearby schools
GreatSchools rating
No schools nearby
We couldn't find any schools near this home.
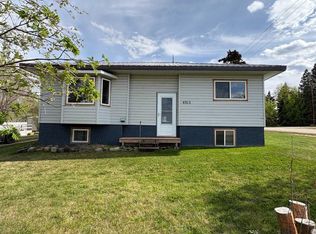
- C$260,0003 bd2 ba1k sqft4915 E 50th Ave, Lacombe County, AB T0C0Y0For Sale
- C$999,9995 bd3 ba2.4k sqft445056 S Range Road 40, Ponoka County, AB T0C0M0For Sale

- C$809,9003 bd3 ba1.8k sqft430044 E High Way #20, Ponoka County, AB T0C2J0For Sale
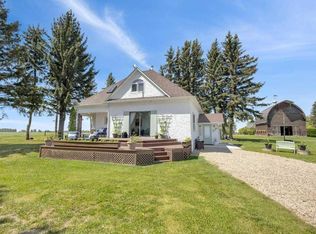
- C$1,425,000313 acresOn Twp #43, Hoadley, AB T0C2J0Lot/Land

- C$395,0003 bd1 ba1.1k sqft425066 Range Road 35, Ponoka County, AB T0C0M0For Sale
- C$629,9994 bd2 ba1.4k sqft424012 Range Road 30, Ponoka County, AB T0C0M0For Sale
- C$114,9001.11 acres6217 Evergreen Clos, Rimbey, AB T0C2J0Lot/Land
- C$115,5000.99 acres6117 Evergreen Close, Rimbey, AB T0C2J0Lot/Land
Similar homes
- C$395,0003 bd1 ba1.1k sqft425066 Range Road 35, Ponoka County, AB T0C 0M0For Sale
 MLS ID #A2322921, Dennis Oelhaupl, Associate, Maxwell Capital Realty (Rimbey). courtesy of Pillar9 System
 - C$629,9994 bd2 ba1.4k sqft424012 Range Road 30, Ponoka County, AB T0C 0M0For Sale
 MLS ID #A2305681, Dennis Oelhaupl, Associate, Maxwell Capital Realty (Rimbey). courtesy of Pillar9 System
 - C$564,9006 bd3 ba1.1k sqftE Rr30 Rural, Ponoka County, AB T0C 2J0For Sale
 MLS ID #A2266933, Dennis Oelhaupl, Associate, Maxwell Capital Realty (Rimbey). courtesy of Pillar9 System
 - C$385,0004 bd2 ba1.1k sqft4591 S Eastview Cres, Rimbey, AB T0C 0M0For Sale
 MLS ID #A2334328, Darlene Mounkes, Associate, Cir Realty. courtesy of Pillar9 System
 - C$460,0004 bd3 ba1.2k sqft4646 S 58th Ave, Rimbey, AB T0C 0M0For SaleMLS ID #A2330510, Jennifer Damiani, Associate, Coldwell Banker Ontrack Realty. courtesy of Pillar9 System
- C$260,0003 bd2 ba1k sqft4915 E 50th Ave, Lacombe County, AB T0C 0Y0For SaleMLS ID #A2313696, Darlene Black, Associate, Kic Realty. courtesy of Pillar9 System
- C$499,8003 bd2 ba1.4k sqft1 S Ridge Dr, Ponoka County, AB T0C 2J0For SaleMLS ID #A2313765, Maxine Morrison, Associate, Royal Lepage Benchmark. courtesy of Pillar9 System
- C$460,0003 bd2 ba1.2k sqft454038 E Range Road 53 Rural Wetaskiwin #10, County Of, AB T0C 2X0For SaleMLS ID #A2297014, Kim Hughes, Broker, Morrison Realty (1990) Ltd.. courtesy of Pillar9 System
- C$429,9004 bd3 ba1.4k sqft5217 N 46th Ave, Rimbey, AB T0C 0M0For SaleMLS ID #A2328845, Darlene Mounkes, Associate, Cir Realty. courtesy of Pillar9 System
- C$335,0003 bd4 ba1.2k sqft5042 S 51st Ave, Rimbey, AB T0C 0M0For SaleMLS ID #A2316261, Dennis Oelhaupl, Associate, Maxwell Capital Realty (Rimbey). courtesy of Pillar9 System
- C$525,0001 bd1 ba1.2k sqft42070 Township Rd #463, Wetaskiwin, AB T0C 2X0For SaleMLS ID #E4494041, Cynthia M McLachlan, RE/MAX Discover. RAE
- C$523,7003 bd3 ba1.4k sqft37 N Parkland Cres, Parkland Beach, AB T0C 2J0For SaleMLS ID #A2321199, Tasha Cordel, Associate, Re/Max Real Estate Central Alberta. courtesy of Pillar9 System
- C$649,9003 bd2 ba1k sqft39 W Ridge Dr, Ponoka County, AB T0C 2J0For SaleMLS ID #A2320669, Teena Dunn, Associate, Cir Realty. courtesy of Pillar9 System
- C$375,0004 bd1 ba768 sqft502 N Sunnyside 500 Pl, Ponoka County, AB T0C 2J0For SaleMLS ID #A2304850, Carmine Manna, Associate, Maxwell Capital Realty. courtesy of Pillar9 System
- C$380,0004 bd2 ba1.1k sqft4709 N 55th Ave, Rimbey, AB T0C 2J0For SaleMLS ID #A2329595, Joe Nyachiro, Associate, Royal Lepage Lifestyles Realty. courtesy of Pillar9 System
- C$584,9003 bd2 ba1.5k sqft460 E Summer Cres, Ponoka County, AB T0C 2J0For SaleMLS ID #A2251376, Philippa Gregoire, Associate Broker, Re/Max Real Estate Central Alberta. courtesy of Pillar9 System
- C$289,9003 bd2 ba1.2k sqft41513 W Highway 771 #60, Lacombe County, AB T0C 0J0For SaleMLS ID #A2290175, Lisa Suarez, Associate, Royal Lepage Lifestyles Realty. courtesy of Pillar9 System
- C$374,9002 bd1 ba598 sqft10046 W Township Rd #422-79A, Ponoka County, AB T4J 1V9For SaleMLS ID #A2297391, Tracy Thody, Associate, Royal Lepage Network Realty Corp.. courtesy of Pillar9 System
- C$349,9002 bd1 ba589 sqft10046 W Township Rd #422-78A, Ponoka County, AB T4J 1V9For SaleMLS ID #A2297385, Tracy Thody, Associate, Royal Lepage Network Realty Corp.. courtesy of Pillar9 System
- C$297,9002 bd1 ba1k sqft10046 W Township Rd #422-29A, Ponoka County, AB T4J 1V9For SaleMLS ID #A2315764, Tony Sankovic, Associate, Re/Max Real Estate Central Alberta. courtesy of Pillar9 System
