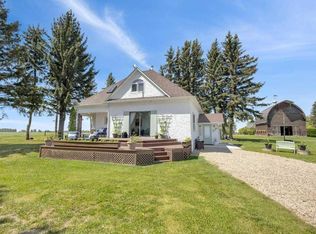
STUNNINGLY MODERN COUNTRY HOME ON 67 ACRES – AN EQUESTRIAN & HOBBY FARM DREAM! Just 7 minutes from Bluffton, 15 minutes northwest of Rimbey, located directly on a school bus route, this exceptional 67-acre property offers the perfect balance of modern comfort, privacy, and functionality. The spacious 2,400 sq. ft. home was significantly enhanced with a west addition completed in 2012, creating an expansive, thoughtfully designed layout ideal for families and entertaining. The bright, open-concept main floor is filled with natural light from oversized windows and features a generous dining area that flows seamlessly into the impressive kitchen. Designed with the home chef in mind, the kitchen boasts a large island, extensive counter space, a commercial-sized fridge/freezer combination, and a gas range. The main level also offers three bedrooms, a spacious home office, a beautifully updated four-piece bathroom, a massive recreation/family room perfect for entertaining, main-floor laundry, and a convenient two-piece powder room tucked off the oversized mudroom. The nearly finished basement provides even more living space with two additional bedrooms, a five-piece bathroom, a separate family room already plumbed for a future wet bar, and an abundance of storage with room for future development if desired. Outside, you'll appreciate the mature shelter belt that surrounds the yard, providing outstanding privacy and protection from the elements. The outbuildings are perfectly suited for horse enthusiasts, hobby farmers, or anyone needing exceptional workspace and storage. Improvements include: 24' x 24' insulated garage with electric heat, 36' x 60' shop with heated insulated workspace and cold storage, 62' x 18' machine shed, heated 25' x 40' tack room with upgraded 100-amp service, box stall barn with 12' x 12' stalls and all new wiring, 46' x 72' training and hay barn, 23' x 64' machine shed currently configured as additional box stalls, chicken coop, and a large outdoor riding arena with upgraded sand footing. The land is exceptionally well planned, featuring approximately a 10-acre yard site with pens and buildings, a 7-acre pasture, two 6-acre treed pastures, a 17-acre grazing pasture, and 21 acres of mature shelter bush with dugout. Numerous swing gates make moving livestock simple and efficient, while two high-producing water wells provide an excellent water supply. Whether you're searching for turnkey acreage living, an equestrian property, a productive hobby farm, or a peaceful rural retreat with room to grow, this one-of-a-kind property delivers OUTSTANDING VALUE, versatility, and country living at its finest.
For sale
C$999,999
445056 S Range Road 40, Ponoka County, AB T0C 0M0
5beds
2,414sqft
Single Family Residence
Built in 1975
66.06 Acres Lot
$-- Zestimate®
C$414/sqft
C$-- HOA
What's special
Stunningly modern country homeExpansive thoughtfully designed layoutBright open-concept main floorGenerous dining areaImpressive kitchenLarge islandExtensive counter space
- 32 days |
- 34 |
- 4 |
Zillow last checked:
Listing updated:
Listed by:
Trevor Vinet, Associate,
Re/Max Real Estate (Edmonton) Ltd.,
Michelle Majeski, Associate,
Re/Max Real Estate (Edmonton) Ltd.
Source: courtesy of Pillar9 System,MLS®#: A2326523 Originating MLS®#: Central Alberta
Originating MLS®#: Central AlbertaFacts & features
Interior
Bedrooms & bathrooms
- Bedrooms: 5
- Bathrooms: 3
- Full bathrooms: 2
- 1/2 bathrooms: 1
Bedroom
- Level: Main
- Dimensions: 10`1" x 11`3"
Bedroom
- Level: Main
- Dimensions: 11`2" x 10`10"
Other
- Level: Main
- Dimensions: 11`6" x 14`1"
Bedroom
- Level: Basement
- Dimensions: 11`1" x 15`6"
Bedroom
- Level: Basement
- Dimensions: 13`3" x 21`6"
Other
- Level: Main
Other
- Level: Main
Other
- Level: Basement
Dining room
- Level: Main
- Dimensions: 12`11" x 15`1"
Family room
- Level: Main
- Dimensions: 12`0" x 19`6"
Foyer
- Level: Main
- Dimensions: 8`0" x 15`5"
Other
- Level: Basement
- Dimensions: 12`2" x 11`2"
Game room
- Level: Basement
- Dimensions: 24`0" x 27`9"
Kitchen
- Level: Main
- Dimensions: 21`7" x 11`0"
Laundry
- Level: Main
- Dimensions: 10`3" x 18`1"
Living room
- Level: Main
- Dimensions: 16`5" x 32`5"
Office
- Level: Main
- Dimensions: 12`11" x 14`0"
Storage
- Level: Basement
- Dimensions: 32`0" x 24`0"
Walk in closet
- Level: Main
- Dimensions: 7`10" x 8`0"
Heating
- Forced Air
Cooling
- None
Appliances
- Included: See Remarks
- Laundry: Main Level
Features
- Kitchen Island, See Remarks, Storage, Walk-In Closet(s)
- Flooring: Laminate, Tile, Vinyl
- Windows: Vinyl Windows
- Basement: Full
- Has fireplace: No
Interior area
- Total interior livable area: 2,414 sqft
Video & virtual tour
Property
Parking
- Total spaces: 2
- Parking features: Double Garage Detached
- Garage spaces: 2
Features
- Levels: One
- Stories: 1
- Entry location: Ground
- Patio & porch: None
- Exterior features: Fire Pit, Private Yard, Storage
- Fencing: Fenced
Lot
- Size: 66.06 Acres
- Features: Back Yard, Front Yard, Many Trees, No Neighbours Behind, Pasture, Secluded, See Remarks, Wooded
Details
- Parcel number: 113118077
- Zoning: AG
Construction
Type & style
- Home type: SingleFamily
- Architectural style: Acreage with Residence,Bungalow
- Property subtype: Single Family Residence
Materials
- Mixed
- Foundation: Block, Concrete Perimeter
- Roof: Metal
Condition
- New construction: No
- Year built: 1975
Utilities & green energy
- Water: Well
Community & HOA
Community
- Features: Other
- Subdivision: NONE
HOA
- Has HOA: No
Location
- Region: Ponoka County
Financial & listing details
- Price per square foot: C$414/sqft
- Date on market: 7/5/2026
- Inclusions: Fridge, Stove, Dishwasher, Washer, Dryer, Freezer, Pool Table, Wall Mount Bracket
T
Trevor Vinet, Associate
(780) 878-1734
By pressing Contact Agent, you agree that the real estate professional identified above may call/text you about your search, which may involve use of automated means and pre-recorded/artificial voices. You don't need to consent as a condition of buying any property, goods, or services. Message/data rates may apply. You also agree to our Terms of Use. Zillow does not endorse any real estate professionals. We may share information about your recent and future site activity with your agent to help them understand what you're looking for in a home.
Price history
Price history is unavailable.
Public tax history
Tax history is unavailable.
Climate risks
Neighborhood: T0C
Nearby schools
GreatSchools rating
No schools nearby
We couldn't find any schools near this home.
- C$1,425,000313 acresOn Twp #43, Hoadley, AB T0C2J0Lot/Land

- C$499,0003 bd1 ba1k sqft440046 Blue Sign S #RR-33, Ponoka County, AB T0C0M0For Sale

- C$260,0003 bd2 ba1k sqft4915 E 50th Ave, Lacombe County, AB T0C0Y0For Sale
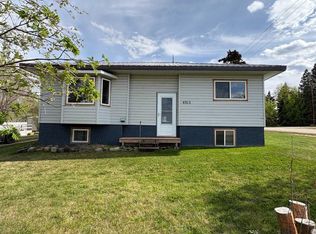
- C$99,0000.45 acres106 4th St E, Wetaskiwin County No. 10, AB T0C2X0Lot/Land

- C$525,0001 bd1 ba1.2k sqft42070 Township Rd #463, Wetaskiwin, AB T0C2X0For Sale
- C$460,0003 bd2 ba1.2k sqft454038 E Range Road 53 Rural Wetaskiwin #10, County Of, AB T0C2X0For Sale
- C$429,9003 bd2 ba1.7k sqft470047 W Range Road 35, Wetaskiwin County No. 10, AB T0C2X0For Sale
- C$380,0005 bd3 ba4k sqft453038 Range Rd #61, Wetaskiwin, AB T0C0A0For Sale
Similar homes
- C$715,0004 bd4 ba2k sqft430057 W Range Road 22, Ponoka County, AB T0C 0M0For Sale
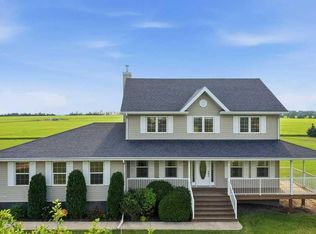 MLS ID #A2333861, Karrie-Anne Brewster, Associate, Re/Max Real Estate Central Alberta. courtesy of Pillar9 System
 - C$850,0004 bd3 ba3.2k sqft47406 W Range Road 40, Brazeau County, AB T0C 0P0For Sale
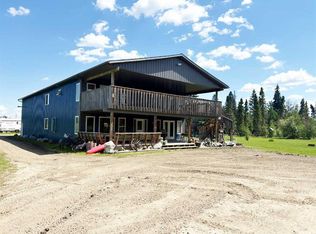 MLS ID #A2324241, Cathy Pohl, Broker, Moore's Realty Ltd.. courtesy of Pillar9 System
 - C$899,0003 bd2 ba1.4k sqft62013 NW Township Road 462a Rural Wetaskiwin #10, County Of, AB T0C 0T0For Sale
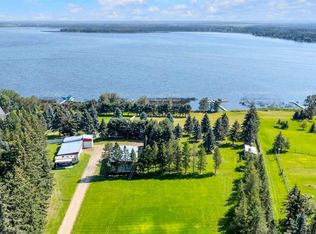 MLS ID #A2252622, Shandel Barr, Associate, Maxwell Real Estate Solutions Ltd.. courtesy of Pillar9 System
 - C$809,9003 bd3 ba1.8k sqft430044 E High Way #20, Ponoka County, AB T0C 2J0For Sale
 MLS ID #A2295722, Darlene Mounkes, Associate, Cir Realty. courtesy of Pillar9 System
 - C$629,9994 bd2 ba1.4k sqft424012 Range Road 30, Ponoka County, AB T0C 0M0For SaleMLS ID #A2305681, Dennis Oelhaupl, Associate, Maxwell Capital Realty (Rimbey). courtesy of Pillar9 System
- C$549,9004 bd4 ba2.3k sqft5413 E 46th St, Rimbey, AB T0C 0M0For SaleMLS ID #A2321389, Alison Low, Associate, Cir Realty. courtesy of Pillar9 System
- C$649,9503 bd4 ba1.8k sqft5205 SW 55th St, Rimbey, AB T0C 0M0For SaleMLS ID #A2295365, Dennis Oelhaupl, Associate, Maxwell Capital Realty (Rimbey). courtesy of Pillar9 System
- C$765,0005 bd3 ba1.5k sqft465070 Range Rd #20, Wetaskiwin, AB T0C 2V0For SaleMLS ID #E4484940, Connor A Honey, RE/MAX Excellence. RAE
- C$749,0002 bd2 ba1.6k sqft4104 W Township Road 473a, Brazeau County, AB T0C 0P0For SaleMLS ID #A2312762, Cathy Pohl, Broker, Moore's Realty Ltd.. courtesy of Pillar9 System
- C$749,0002 bd2 ba1.6k sqft4104 Township Rd #473A, Brazeau County, AB T0C 0P0For SaleMLS ID #E4488832, Cathy A Pohl, Moore's Realty Ltd.. RAE
- C$824,9004 bd3 ba1.4k sqft275 Poplar Cres, Lacombe County, AB T0C 2J0For SaleMLS ID #E4490355, Christine F McFarland, MaxWell Progressive. RAE
- C$599,0003 bd2 ba1.8k sqft465070 Range Rd #20-8, Wetaskiwin, AB T9A 1V5For SaleMLS ID #E4486840, Cathren Dorchester, Royal Lepage Parkland Agencies. RAE
- C$639,9003 bd3 ba1.4k sqft465022 Range Road 61 #74, Wetaskiwin County No. 10, AB T0C 0T0For SaleMLS ID #E4496441, Wayne MacKinnon, Century 21 Hi-Point Realty Ltd. RAE
- C$699,0003 bd2 ba1.3k sqft491 Poplar Bay Dr, Wetaskiwin, AB T0C 2V0For SaleMLS ID #E4496725, Wayne D Fossen, Royal LePage Premier Real Estate. RAE
- C$559,9003 bd2 ba1.6k sqftSunset Harbour, Wetaskiwin County, AB T0CFor SaleMLS ID #E4482339, Mike Brown, Royal LePage Noralta Real Estate. RAE
