56.59 acres.3200 sq ft 2 story home, generous garage, dugout, open meadows & mature forest. Main floor features kitchen with oak cabinets & center island with power, spacious dining area with garden doors to 16x40 covered deck, expansive living room, office/den, welcoming front entry, 4pce bath, laundry area at side entry. Upper-level: primary bedroom with walk in closet, ensuite with custom built shower & access to upper covered deck, 2 additional spacious bedrooms, 5 pce bath & potential 4th bedroom (no closet) w/ access to the upper deck. Attached 40x40 garage has 10,000 lb lift, drain, tube heater, hot & cold water, 16’ overhead door with auto opener, 19x40 loft area perfect for family room or man cave. Land is fenced & cross fenced. Plank fenced paddock, livestock shelter with enclosed tack, auto livestock waterer, greenhouse, playhouse, clothesline. There are 2 additional drilled artesian wells that free flow at approx 20 gpm. Surface lease annual rev $3900. GST will apply to portion of price.
For sale
C$850,000
47406 W Range Road 40, Brazeau County, AB T0C 0P0
4beds
3,200sqft
Single Family Residence
Built in 2010
56.59 Acres Lot
$-- Zestimate®
C$266/sqft
C$-- HOA
What's special
Generous garageWelcoming front entryPlank fenced paddockAuto livestock waterer
- 42 days |
- 24 |
- 1 |
Zillow last checked:
Listing updated:
Listed by:
Cathy Pohl, Broker,
Moore's Realty Ltd.,
Justin Hatt, Associate,
Moore's Realty Ltd.
Source: courtesy of Pillar9 System,MLS®#: A2324241 Originating MLS®#: Central Alberta
Originating MLS®#: Central AlbertaFacts & features
Interior
Bedrooms & bathrooms
- Bedrooms: 4
- Bathrooms: 3
- Full bathrooms: 3
Other
- Level: Second
- Dimensions: 20`4" x 14`3"
Bedroom
- Level: Second
- Dimensions: 14`3" x 14`3"
Bedroom
- Level: Second
- Dimensions: 16`3" x 14`3"
Bedroom
- Level: Second
- Dimensions: 18`3" x 14`3"
Other
- Level: Main
- Dimensions: 0`0" x 0`0"
Other
- Level: Second
- Dimensions: 0`0" x 0`0"
Other
- Level: Second
- Dimensions: 0`0" x 0`0"
Den
- Level: Main
- Dimensions: 14`1" x 13`0"
Dining room
- Level: Main
- Dimensions: 16`0" x 13`3"
Kitchen
- Level: Main
- Dimensions: 16`0" x 13`4"
Living room
- Level: Main
- Dimensions: 14`1" x 25`6"
Heating
- Forced Air, Natural Gas
Cooling
- None
Appliances
- Included: Dishwasher, Dryer, Electric Stove, Garage Control(s), Microwave Hood Fan, Refrigerator, See Remarks, Washer
- Laundry: In Hall
Features
- Central Vacuum, Kitchen Island, Pantry, See Remarks, Walk-In Closet(s)
- Flooring: Laminate, Linoleum
- Windows: Vinyl Windows, Window Coverings
- Basement: Crawl Space
- Has fireplace: No
Interior area
- Total interior livable area: 3,200 sqft
- Finished area above ground: 3,200
Property
Parking
- Total spaces: 2
- Parking features: Double Garage Attached, Garage Door Opener, Heated Garage, Insulated, Oversized, See Remarks
- Attached garage spaces: 2
- Has uncovered spaces: Yes
Features
- Levels: Two,2 Storey
- Stories: 1
- Patio & porch: Deck
- Exterior features: Garden
- Fencing: Cross Fenced,Fenced
- Frontage length: 283.31M 929`6"
Lot
- Size: 56.59 Acres
- Features: Garden, Lawn, Level, Pasture, See Remarks
Details
- Additional structures: Shed(s), Barn(s), Hen House
- Parcel number: 57408386
- Zoning: AG
- Other equipment: Satellite Dish
Construction
Type & style
- Home type: SingleFamily
- Architectural style: Acreage with Residence
- Property subtype: Single Family Residence
Materials
- Concrete, Metal Siding, Wood Frame
- Foundation: Piling(s), Concrete Perimeter
- Roof: Metal
Condition
- New construction: No
- Year built: 2010
Utilities & green energy
- Water: See Remarks, Well
- Utilities for property: Natural Gas Paid, Electricity Paid For, Sewer Connected, Water Paid For
Community & HOA
Community
- Subdivision: NONE
HOA
- Has HOA: No
Location
- Region: Brazeau County
Financial & listing details
- Price per square foot: C$266/sqft
- Date on market: 6/25/2026
- Inclusions: 2 TV mounts, TV in living room, auto waterer
C
Cathy Pohl, Broker
(780) 898-0729
By pressing Contact Agent, you agree that the real estate professional identified above may call/text you about your search, which may involve use of automated means and pre-recorded/artificial voices. You don't need to consent as a condition of buying any property, goods, or services. Message/data rates may apply. You also agree to our Terms of Use. Zillow does not endorse any real estate professionals. We may share information about your recent and future site activity with your agent to help them understand what you're looking for in a home.
Price history
Price history is unavailable.
Public tax history
Tax history is unavailable.
Climate risks
Neighborhood: T0C
Nearby schools
GreatSchools rating
No schools nearby
We couldn't find any schools near this home.
- C$749,0002 bd2 ba1.6k sqft4104 Township Rd #473A, Brazeau County, AB T0C0P0For Sale

- C$749,0002 bd2 ba1.6k sqft4104 W Township Road 473a, Brazeau County, AB T0C0P0For Sale
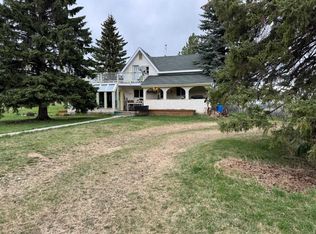
- C$99,0002 bd1 ba760 sqft5028 52nd Ave, Breton, AB T0C0P0For Sale

- C$110,0004 bd4 ba1.2k sqft5320 51st St, Breton, AB T0C0P0For Sale
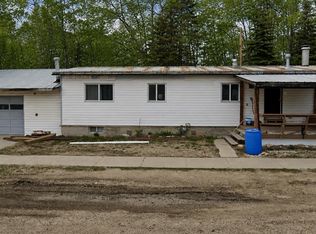
- C$429,9003 bd2 ba1.7k sqft470047 W Range Road 35, Wetaskiwin County No. 10, AB T0C2X0For Sale
- C$699,000158.97 acres47510 Range Road 31, Leduc County, AB T0C2T0Lot/Land
- C$525,0001 bd1 ba1.2k sqft42070 Township Rd #463, Wetaskiwin, AB T0C2X0For Sale
- C$99,0000.45 acres106 4th St E, Wetaskiwin County No. 10, AB T0C2X0Lot/Land
Similar homes
- C$749,0002 bd2 ba1.6k sqft4104 W Township Road 473a, Brazeau County, AB T0C 0P0For SaleMLS ID #A2312762, Cathy Pohl, Broker, Moore's Realty Ltd.. courtesy of Pillar9 System
- C$749,0002 bd2 ba1.6k sqft4104 Township Rd #473A, Brazeau County, AB T0C 0P0For SaleMLS ID #E4488832, Cathy A Pohl, Moore's Realty Ltd.. RAE
- C$999,0004 bd3 ba4k sqft1 West Ave #205, Buck Lake, AB T0C 0T0For Sale
 MLS ID #A2332495, Deon Begg, Associate, Grassroots Realty Group Ltd.. courtesy of Pillar9 System
 - C$999,9995 bd3 ba2.4k sqft445056 S Range Road 40, Ponoka County, AB T0C 0M0For Sale
 MLS ID #A2326523, Trevor Vinet, Associate, Re/Max Real Estate (Edmonton) Ltd.. courtesy of Pillar9 System
 - C$999,0004 bd3 ba4k sqft205 1st Ave, Ma Me O Beach, AB T0C 1X0For SaleMLS ID #E4501097, Deon Begg, Grassroots Realty Group. RAE
- C$889,0004 bd2 ba1.6k sqftB32 Wicks St, Golden Days, AB T0C 2C0For SaleMLS ID #E4494058, Richard Leblanc, Royal LePage Premier Real Estate. RAE
- C$725,0004 bd4 ba2.2k sqft90 Range Road 14 #47411, Leduc County, AB T0C 2P0For SaleMLS ID #E4500230, Blain F Weidman, Maxwell Heritage Realty. RAE
- C$625,0002 bd2 ba2.8k sqft48003 Range Road 60, Brazeau County, AB T0C 0S0For SaleMLS ID #E4479536, Katherine E Day, Method Realty. RAE
- C$429,9003 bd2 ba1.7k sqft470047 W Range Road 35, Wetaskiwin County No. 10, AB T0C 2X0For SaleMLS ID #A2326455, Barry Campbell, Associate, Re/Max Real Estate (Edmonton). courtesy of Pillar9 System
- C$495,0004 bd2 ba1.9k sqft49118 E High Way #759, Rural Brazeau County, AB T7Z 1S9For SaleMLS ID #A2321228, Shandel Barr, Associate, Maxwell Real Estate Solutions Ltd.. courtesy of Pillar9 System
- C$849,0003 bd4 ba2.1k sqftA38 Bernice Ave, Golden Days, AB T0C 2C0For SaleMLS ID #E4493593, Connor A Honey, RE/MAX Excellence. RAE
- C$767,0003 bd3 ba2.3k sqft115 Crystal Springs Dr, Crystal Springs, AB T0C 2V0For SaleMLS ID #E4485529, Colin Bland, Maxwell Heritage Realty. RAE
- C$699,0003 bd3 ba2.3k sqft140 Range Road 15 #47436, Leduc County, AB T0C 2P0For SaleMLS ID #E4495811, Barrie C Cochrane, Royal LePage Premier Real Estate. RAE
- C$970,0006 bd5 ba4.5k sqft248 SW Lakeshore Dr, Grandview, AB T0C 2V0For SaleMLS ID #A2287064, Darcy Powlik, Associate, Re/Max Real Estate (Edmonton). courtesy of Pillar9 System
- C$767,0003 bd3 ba2.3k sqft115 SE Crystal Springs Dr, Crystal Springs, AB T0C 2V0For SaleMLS ID #A2306818, Colin Bland, Associate, Maxwell Heritage Realty. courtesy of Pillar9 System
- C$970,0006 bd5 ba4.5k sqft248 Lakeshore Dr, Grandview, AB T0C 2V0For SaleMLS ID #E4473851, Darcy Powlik, RE/MAX Real Estate. RAE
- C$888,8883 bd2 ba1.6k sqft103 Argentia Bch, Wetaskiwin, AB T0C 2C0For SaleMLS ID #E4498777, Diana Magnan, MaxWell Progressive. RAE
- C$649,0003 bd3 ba1.6k sqftB59 SW Cottage Cres, Golden Days, AB T0C 2C0For SaleMLS ID #A2314089, Darcy Powlik, Associate, Re/Max Real Estate (Edmonton). courtesy of Pillar9 System
- C$649,0003 bd3 ba1.6k sqftB59 Cottage Cres, Golden Days, AB T0C 2C0For SaleMLS ID #E4489509, Darcy Powlik, RE/MAX Real Estate. RAE
- C$599,0003 bd2 ba1.8k sqft465070 Range Rd #20-8, Wetaskiwin, AB T9A 1V5For SaleMLS ID #E4486840, Cathren Dorchester, Royal Lepage Parkland Agencies. RAE
