This Beautiful Property at Pigeon lake hosts a 1605sq/ft home and Detached Garage with Living Space above! A Paved driveway welcomes you to the property and first takes you to the home with a covered deck that wraps around two sides. Inside the home the open concept main floor hosts a Large living room with a wood fireplace, Kitchen with an eating bar, dining, laundry, and a 2 piece bathroom. The upper level hosts the Primary Bedroom, 3 piece Ensuite Bathroom, Bonus Room, Two more Bedrooms, and a Full 4 piece Bathroom. The home provides a warm feel and has Air Conditioning for the hot summer days. The Oversized Double Detached Garage has In-Floor Heat and Living Space Above. The Living space has a Bedroom, 3 Piece Bathroom, and Large Living room with a bar and sink. The main level has lots of room to park all your toys with extra space to work. The Backyard is Beautifully Landscaped with a Fire Pit Area, Exposed Aggregate Sidewalk, two Storage Sheds, with a Black Chain Link Fence Surrounding it!
For sale
C$599,000
B59 SW Cottage Cres, Golden Days, AB T0C 2C0
3beds
1,605sqft
Single Family Residence
Built in 1997
0.5 Acres Lot
$-- Zestimate®
C$373/sqft
C$-- HOA
What's special
Paved drivewayOpen concept main floorPrimary bedroomBonus roomTwo more bedroomsAir conditioningOversized double detached garage
- 90 days |
- 2 |
- 0 |
Zillow last checked:
Listing updated:
Listed by:
Darcy Powlik, Associate,
Re/Max Real Estate (Edmonton)
Source: courtesy of Pillar9 System,MLS®#: A2314089 Originating MLS®#: Central Alberta
Originating MLS®#: Central AlbertaFacts & features
Interior
Bedrooms & bathrooms
- Bedrooms: 3
- Bathrooms: 3
- Full bathrooms: 2
- 1/2 bathrooms: 1
Other
- Level: Upper
- Dimensions: 15`4" x 14`0"
Bedroom
- Level: Upper
- Dimensions: 12`6" x 9`5"
Bedroom
- Level: Upper
- Dimensions: 11`1" x 8`3"
Other
- Level: Upper
Other
- Level: Main
Other
- Level: Upper
Bonus room
- Level: Upper
- Dimensions: 13`2" x 12`10"
Dining room
- Level: Main
- Dimensions: 13`0" x 11`1"
Kitchen
- Level: Main
- Dimensions: 12`6" x 10`0"
Laundry
- Level: Main
- Dimensions: 7`4" x 7`2"
Living room
- Level: Main
- Dimensions: 22`0" x 14`11"
Heating
- Forced Air, Natural Gas
Cooling
- Central Air
Appliances
- Included: Dishwasher, Dryer, Garage Control(s), Gas Stove, Refrigerator, Washer
- Laundry: Main Level
Features
- See Remarks
- Flooring: Ceramic Tile, Hardwood
- Windows: Window Coverings
- Basement: None
- Number of fireplaces: 1
- Fireplace features: Free Standing, Stone, Wood Burning
Interior area
- Total interior livable area: 1,605 sqft
Property
Parking
- Total spaces: 2
- Parking features: Double Garage Attached
- Attached garage spaces: 2
Features
- Levels: Two,2 Storey
- Stories: 1
- Patio & porch: Deck
- Exterior features: Fire Pit
- Fencing: Fenced
Lot
- Size: 0.5 Acres
- Features: Landscaped
Details
- Parcel number: 57334696
- Zoning: Residential
Construction
Type & style
- Home type: SingleFamily
- Architectural style: Acreage with Residence
- Property subtype: Single Family Residence
Materials
- Vinyl Siding
- Foundation: Concrete Perimeter
- Roof: Asphalt Shingle
Condition
- New construction: No
- Year built: 1997
Utilities & green energy
- Sewer: Public Sewer
- Water: Well
Community & HOA
Community
- Features: Lake, Playground
- Subdivision: NONE
HOA
- Has HOA: No
Location
- Region: Golden Days
Financial & listing details
- Price per square foot: C$373/sqft
- Date on market: 5/24/2026
- Inclusions: Storage Shed
Price history
Price history is unavailable.
Public tax history
Tax history is unavailable.
Climate risks
Neighborhood: T0C
Nearby schools
GreatSchools rating
No schools nearby
We couldn't find any schools near this home.
- C$599,0003 bd3 ba1.6k sqftB59 Cottage Cres, Golden Days, AB T0C2C0For Sale
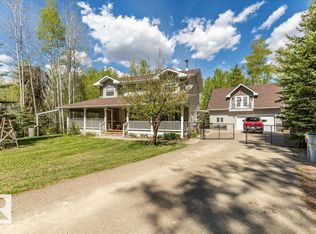
- C$549,9004 bd3 ba1.7k sqftB7 Golden Days Rural, Leduc County, AB T0C2P0For Sale

- C$849,0003 bd4 ba2.1k sqftA38 Bernice Ave, Golden Days, AB T0C2C0For Sale

- C$979,0004 bd3 ba1.4k sqft72 S Beach Ave, Itaska Beach, AB T0C2C0For Sale

- C$979,0004 bd3 ba1.4k sqft72 Beach Ave, Itaska Beach, AB T0C2C0For Sale
- C$369,9002 bd1 ba1k sqft27 Wicks St, Golden Days, AB T0C2C0For Sale
- C$889,0004 bd2 ba1.6k sqftB32 Wicks St, Golden Days, AB T0C2C0For Sale
- C$---- bd-- ba-- sqftB37 Wicks St, Golden Days, AB T0C2C0Off Market
Similar homes
- C$599,0003 bd3 ba1.6k sqftB59 Cottage Cres, Golden Days, AB T0C 2C0For SaleMLS ID #E4489509, Darcy Powlik, RE/MAX Real Estate. RAE
- C$599,9003 bd1 ba1.3k sqft35 Lakeshore Dr, Sundance Beach, AB T0C 2C0For Sale
 MLS ID #E4504814, Darcy Powlik, RE/MAX Real Estate. RAE
 - C$599,9003 bd1 ba1.3k sqft35 N Lakeshore Dr, Grandview, AB T0C 2V0For Sale
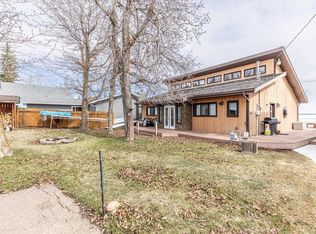 MLS ID #A2339437, Darcy Powlik, Associate, Re/Max Real Estate (Edmonton). courtesy of Pillar9 System
 - C$564,9994 bd3 ba1k sqftA15 Wicks St, Golden Days, AB T0C 2C0For Sale
 MLS ID #E4503033, Stefan Radovanovic, MaxWell Polaris. RAE
 - C$629,9004 bd3 ba1.5k sqft1001 45th St, Castor, AB T0C 0X0For SaleMLS ID #E4504633, Darren Ostapchuk, RE/MAX Real Estate. RAE
- C$549,9004 bd3 ba1.7k sqftB7 Golden Days Rural, Leduc County, AB T0C 2P0For SaleMLS ID #E4499179, Laurel M McTavish, REMAX River City. RAE
- C$889,0004 bd2 ba1.6k sqftB32 Wicks St, Golden Days, AB T0C 2C0For SaleMLS ID #E4494058, Richard Leblanc, Royal LePage Premier Real Estate. RAE
- C$849,0003 bd4 ba2.1k sqftA38 Bernice Ave, Golden Days, AB T0C 2C0For SaleMLS ID #E4493593, Connor A Honey, RE/MAX Excellence. RAE
- C$799,9003 bd2 ba1.5k sqft33 Lakeshore Dr, Sundance Beach, AB T0C 2C0For SaleMLS ID #E4504811, Darcy Powlik, RE/MAX Real Estate. RAE
- C$697,0005 bd3 ba1.4k sqft3602 53rd Ave, Thorsby, AB T0C 2P0For SaleMLS ID #E4490968, Lisa Borowitz, RE/MAX Prairie Realty. RAE
- C$459,0003 bd1 ba1.4k sqft1010 Range Road 13 #47402, Leduc County, AB T0C 2T0For SaleMLS ID #E4502665, Tatum Fitton, ComFree. RAE
- C$799,9002 bd2 ba1.5k sqft33 N Lakeshore Dr, Grandview, AB T0C 2V0For SaleMLS ID #A2339434, Darcy Powlik, Associate, Re/Max Real Estate (Edmonton). courtesy of Pillar9 System
- C$559,9003 bd2 ba1.6k sqftSunset Harbour, Wetaskiwin County, AB T0CFor SaleMLS ID #E4482339, Mike Brown, Royal LePage Noralta Real Estate. RAE
- C$749,9005 bd2 ba1k sqft98 Argentia Bch, Wetaskiwin, AB T0C 2C0For SaleMLS ID #E4490325, Rick Lough, RE/MAX Excellence. RAE
- C$450,0005 bd3 ba1.3k sqft54 Buskmose Dr, Grandview, AB T0C 2V0For SaleMLS ID #E4500810, Connor A Honey, RE/MAX Excellence. RAE
- C$425,0003 bd2 ba1.3k sqft76 S Buskmose Dr, Grandview, AB T0C 2V0For SaleMLS ID #A2332068, Dawn White, Associate, Re/Max Real Estate (Edmonton). courtesy of Pillar9 System
- C$499,0003 bd1 ba1.4k sqft580 Poplar Bay Dr, Wetaskiwin, AB T0C 2V0For SaleMLS ID #E4483592, Leigh C Johnston, Exp Realty. RAE
- C$699,0003 bd3 ba2.3k sqft140 Range Road 15 #47436, Leduc County, AB T0C 2P0For SaleMLS ID #E4495811, Barrie C Cochrane, Royal LePage Premier Real Estate. RAE
- C$369,9002 bd1 ba1k sqft27 Wicks St, Golden Days, AB T0C 2C0For SaleMLS ID #E4501017, Laurie D Soucy, Royal Lepage Parkland Agencies. RAE
- C$559,0004 bd3 ba2.3k sqft110 1st Ave, Ma Me O Beach, AB T0C 1X0For SaleMLS ID #E4483197, Merrick J Duggan, Exp Realty. RAE
