Lakefront 4 season furnished cabin facing South on prestigious Argentia Beach on Pigeon Lake, a short 50 minute drive SW of Edmonton. Beautiful 1,097 sq. foot 4 bedroom property features a vaulted ceiling, brick wood burning fireplace, dining area, full kitchen, plus a 414 square foot bonus room (sleeps 4) with a 3 piece bath above the oversized single garage. The open concept living, dining and kitchen area flow seamlessly together. Sit and enjoy the views out to the Lake or step thru the sliding door to relax on the front deck, complete with Hot Tub. 4 bedrooms at located at the rear of the Cabin along with a 4 piece bath and laundry room. The lot is 65' wide x 115' deep & is connected to the Municipal Sanitary Sewer line. Maintenance free vinyl siding on the exterior of both the Cabin and Garage. Lots of room to park with cars. The Public Utility lot to the West is shared with the neighbours giving you 20' more of separation. Argentia Beach is situated close to the Pigeon Lake Golf Course & shopping.
For sale
C$749,900
98 Argentia Bch, Wetaskiwin, AB T0C 2C0
5beds
1,096sqft
Single Family Residence
Built in 1974
7,535 Square Feet Lot
$-- Zestimate®
C$684/sqft
C$-- HOA
What's special
Furnished cabinVaulted ceilingBrick wood burning fireplaceDining areaFull kitchenLaundry room
- 126 days
- 38
- 3
Zillow last checked:
Listing updated:
Listed by:
Rick Lough,
RE/MAX Excellence
Source: RAE,MLS®#: E4490325
Facts & features
Interior
Bedrooms & bathrooms
- Bedrooms: 5
- Bathrooms: 2
- Full bathrooms: 2
Primary bedroom
- Level: Main
Heating
- Forced Air-1, Natural Gas
Appliances
- Included: Dishwasher-Built-In, Dryer, Garburator, Oven-Microwave, Refrigerator, Stove-Electric, Washer
Features
- Flooring: Carpet, Ceramic Tile
- Windows: Window Coverings
- Basement: None, No Basement
- Fireplace features: Wood, Brick Facing
Interior area
- Total structure area: 1,096
- Total interior livable area: 1,096 sqft
Property
Parking
- Total spaces: 1
- Parking features: Heated, Over Sized, Single Garage Detached
- Garage spaces: 1
Features
- Levels: 1
- Patio & porch: Deck
- Exterior features: Backs Onto Park/Trees, Landscaped, Playground Nearby
- Spa features: Hot Tub
- On waterfront: Yes
- Waterfront features: Boating, Waterfront, Waterfront Property
Lot
- Size: 7,535 Square Feet
- Dimensions: 65' wide x 115' deep
- Features: Backs Onto Park/Trees, Flat Site, Golf Nearby, Landscaped, Park/Reserve, Playground Nearby, Recreation Use, Shopping Nearby
Construction
Type & style
- Home type: SingleFamily
- Architectural style: Bungalow
- Property subtype: Single Family Residence
Materials
- Vinyl Siding
- Foundation: Concrete Perimeter
Condition
- Year built: 1974
Utilities & green energy
- Sewer: Municipal/Community
- Water: Drilled Well
Community & HOA
Location
- Region: Wetaskiwin
Financial & listing details
- Price per square foot: C$684/sqft
- Date on market: 5/28/2026
- Ownership: Private
- Road surface type: Paved
Price history
Price history is unavailable.
Public tax history
Tax history is unavailable.
Climate risks
Neighborhood: T0C
Nearby schools
GreatSchools rating
No schools nearby
We couldn't find any schools near this home.


Similar homes
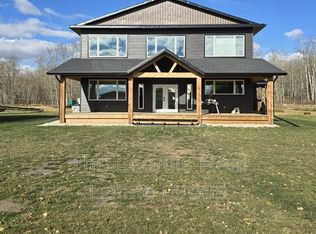
- C$499,9003 bd3 ba1.3k sqftB24 Golden Cres, Golden Days, AB T0C 2C0For Sale
 MLS ID #E4509115, Darcy Powlik, RE/MAX Real Estate. RAE
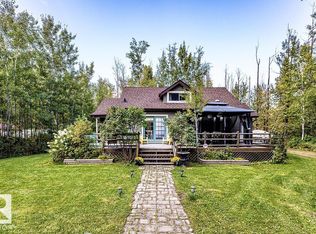
 - C$499,9003 bd3 ba1.3k sqftB24 SW Golden Cres, Golden Days, AB T0C 2C0For Sale
 MLS ID #A2346224, Darcy Powlik, Associate, Re/Max Real Estate (Edmonton). courtesy of Pillar9 System
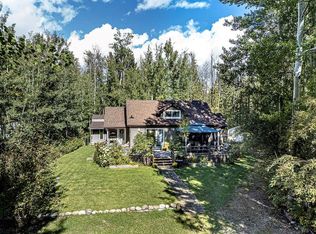
 - C$799,9003 bd2 ba1.5k sqft33 Lakeshore Dr, Sundance Beach, AB T0C 2C0For Sale
 MLS ID #E4504811, Darcy Powlik, RE/MAX Real Estate. RAE
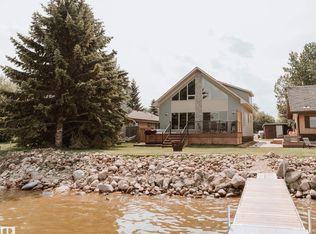
 - C$629,9004 bd3 ba1.5k sqft1001 45th St, Castor, AB T0C 0X0For Sale
 MLS ID #E4504633, Darren Ostapchuk, RE/MAX Real Estate. RAE
