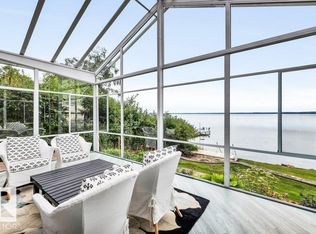
#118 Crystal Springs Drive where the Warmth & Charm of Hand-Scraped Hickory Floors, Walnut Cabinetry & Cedar Walls welcome you to lakefront living. Interior woods are enriched by "hints" of Copper Accents. The Spacious living area boasts a Vaulted Ceiling, Stacked Stone Wall is the perfect backdrop for the cozy W/B stove, the heart of this home! The 3 Season Sun Room is GLASS Ceiling & Walls allowing you to enjoy Panoramic Lake Views & Amazing Night Skies! Granite Counters, Copper Sink, & S/S Appliances are featured in the Chef's Kitchen. Bright, spacious Mstr bdrm has a 4 pce ensuite. 3 pce bath and Utility area/ Beverage Center. The 2nd Bdrm/Den/ has a Murphy Bed as does the accommodation in the Garage offering a 3rd bdrm and a 3 pce bath! Garage built in 2020 is heated and insulated. Beautiful lakeside yard features a fire pit. This Well Maintained Bungalow is Perfect for your Full Time Residence or that Get-a-way Retreat.
For sale
C$774,900
118 N Crystal Springs Dr, Crystal Springs, AB T0C 2V0
2beds
1,480sqft
Single Family Residence
Built in 1992
8,276 Square Feet Lot
$-- Zestimate®
C$523/sqft
C$-- HOA
What's special
Hand-scraped hickory floorsWalnut cabinetryCedar wallsVaulted ceilingStacked stone wallPanoramic lake viewsGranite counters
- 94 days |
- 41 |
- 2 |
Zillow last checked:
Listing updated:
Listed by:
Christine Mcfarland, Associate,
Maxwell Progressive
Source: courtesy of Pillar9 System,MLS®#: A2310826 Originating MLS®#: Central Alberta
Originating MLS®#: Central AlbertaFacts & features
Interior
Bedrooms & bathrooms
- Bedrooms: 2
- Bathrooms: 3
- Full bathrooms: 3
Bedroom
- Level: Main
- Dimensions: 10`2" x 10`11"
Other
- Level: Main
- Dimensions: 13`8" x 18`3"
Other
- Level: Main
- Dimensions: 7`7" x 6`2"
Other
- Level: Suite
- Dimensions: 6`11" x 7`1"
Other
- Level: Main
- Dimensions: 7`7" x 10`8"
Dining room
- Level: Main
- Dimensions: 10`5" x 9`10"
Other
- Level: Main
- Dimensions: 8`2" x 10`9"
Other
- Level: Main
- Dimensions: 12`1" x 13`6"
Kitchen
- Level: Main
- Dimensions: 12`0" x 15`11"
Living room
- Level: Main
- Dimensions: 15`1" x 26`3"
Other
- Level: Main
- Dimensions: 10`7" x 18`8"
Heating
- Radiant Floor, Natural Gas
Cooling
- None
Appliances
- Included: Dishwasher, Electric Cooktop, Microwave, Oven-Built-In, Refrigerator, Washer/Dryer Stacked, Wine Refrigerator
- Laundry: Main Level
Features
- Closet Organizers, Granite Counters, High Ceilings, Natural Woodwork, No Smoking Home, Open Floorplan, Sump Pump(s), Vaulted Ceiling(s)
- Flooring: Ceramic Tile, Hardwood
- Windows: Wood Frames, Window Coverings
- Basement: Crawl Space
- Number of fireplaces: 1
- Fireplace features: Free Standing, Living Room, Raised Hearth, Stone, Wood Burning Stove
Interior area
- Total interior livable area: 1,480 sqft
Video & virtual tour
Property
Parking
- Total spaces: 6
- Parking features: Double Garage Detached, Off Street
- Garage spaces: 2
Features
- Levels: One
- Stories: 1
- Patio & porch: Glass Enclosed
- Exterior features: Fire Pit
- Fencing: None
- On waterfront: Yes
- Waterfront features: Beach Access, Beach Front, Lake Front, Lake Privileges, Waterfront
- Frontage length: 15.24M 50`0"
Lot
- Size: 8,276 Square Feet
- Features: Beach, Gentle Sloping, Landscaped, Rectangular Lot, Waterfront
Details
- Parcel number: 57495118
- Zoning: Residential
- Other equipment: Satellite Dish
Construction
Type & style
- Home type: SingleFamily
- Architectural style: Bungalow
- Property subtype: Single Family Residence
Materials
- Composite Siding
- Foundation: Perimeter Wall
- Roof: Asphalt Shingle
Condition
- New construction: No
- Year built: 1992
Community & HOA
Community
- Features: Fishing, Golf, Lake, Park, Playground
- Subdivision: NONE
HOA
- Has HOA: No
Location
- Region: Crystal Springs
Financial & listing details
- Price per square foot: C$523/sqft
- Date on market: 5/14/2026
- Inclusions: Aluminum Steps to Water
Price history
Price history is unavailable.
Public tax history
Tax history is unavailable.
Climate risks
Neighborhood: T0C
Nearby schools
GreatSchools rating
No schools nearby
We couldn't find any schools near this home.
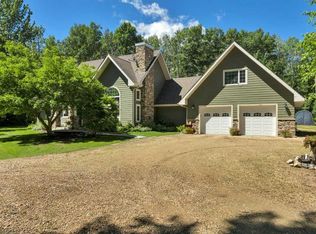
- C$774,9002 bd3 ba1.4k sqft118 Crystal Springs Dr, Pigeon Lake Rural Wetaskiwin County, AB T0C2V0New Construction
- C$1,200,0003 bd3 ba2.4k sqft130 Crystal Springs Dr, Crystal Springs, AB T0C2V0For Sale

- C$767,0003 bd3 ba2.3k sqft115 SE Crystal Springs Dr, Crystal Springs, AB T0C2V0For Sale
- C$767,0003 bd3 ba2.3k sqft115 Crystal Springs Dr, Crystal Springs, AB T0C2V0For Sale

- C$269,0002 bd1 ba744 sqft137 Crystal Springs Dr, Crystal Springs, AB T0C2V0For Sale
- C$245,0000.47 acres77 Crystal Springs Dr, Wetaskiwin County No. 10, AB T0C2V0Lot/Land
- C$275,0002 bd2 ba1k sqft337 Crystal Springs Dr, Crystal Springs, AB T0C2V0For Sale
- C$354,9002 bd1 ba815 sqft504 5th St W, Stettler County No. 6, AB T0C1G0For Sale
Similar homes
- C$774,9002 bd3 ba1.4k sqft118 Crystal Springs Dr, Pigeon Lake Rural Wetaskiwin County, AB T0C 2V0New ConstructionMLS ID #E4487656, Christine F McFarland, MaxWell Progressive. RAE
- C$765,0005 bd3 ba1.5k sqft465070 Range Rd #20, Wetaskiwin, AB T0C 2V0For Sale
 MLS ID #E4484940, Connor A Honey, RE/MAX Excellence. RAE
 - C$425,0003 bd2 ba1.3k sqft76 S Buskmose Dr, Grandview, AB T0C 2V0For Sale
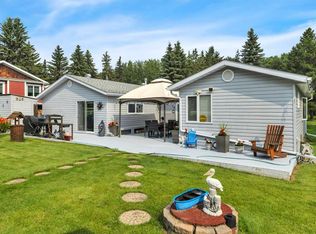 MLS ID #A2332068, Dawn White, Associate, Re/Max Real Estate (Edmonton). courtesy of Pillar9 System
 - C$699,0003 bd2 ba1.3k sqft491 Poplar Bay Dr, Wetaskiwin, AB T0C 2V0For Sale
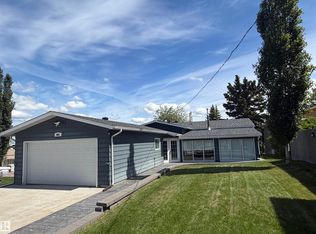 MLS ID #E4496725, Wayne D Fossen, Royal LePage Premier Real Estate. RAE
 - C$450,0005 bd3 ba1.3k sqft54 Buskmose Dr, Grandview, AB T0C 2V0For SaleMLS ID #E4500810, Connor A Honey, RE/MAX Excellence. RAE
- C$824,9004 bd3 ba1.4k sqft275 Poplar Cres, Lacombe County, AB T0C 2J0For SaleMLS ID #E4490355, Christine F McFarland, MaxWell Progressive. RAE
- C$697,0005 bd3 ba1.4k sqft3602 53rd Ave, Thorsby, AB T0C 2P0For SaleMLS ID #E4490968, Lisa Borowitz, RE/MAX Prairie Realty. RAE
- C$689,0004 bd4 ba2k sqft132 Heron Point Close, Wetaskiwin, AB T0C 2V0For SaleMLS ID #E4500972, Connor A Honey, RE/MAX Excellence. RAE
- C$749,9005 bd2 ba1k sqft98 Argentia Bch, Wetaskiwin, AB T0C 2C0For SaleMLS ID #E4490325, Rick Lough, RE/MAX Excellence. RAE
- C$449,0003 bd1 ba1.4k sqft62 NE Buskmose Dr, Wetaskiwin County No. 10, AB T0C 2V0For SaleMLS ID #A2297146, Dragic Janjic, Associate, Remax River City. courtesy of Pillar9 System
- C$499,0003 bd2 ba1.2k sqft34 NE Lakeshore Dr, Grandview, AB T0C 2V0For SaleMLS ID #A2254788, Darya Pfund, Broker, Easy List Realty. courtesy of Pillar9 System
- C$709,9004 bd3 ba1.5k sqft1001 45th St, Castor, AB T0C 0X0For SaleMLS ID #E4501136, Darren Ostapchuk, RE/MAX Real Estate. RAE
- C$449,0003 bd1 ba1.4k sqft62 Buskmose Dr, Wetaskiwin County No. 10, AB T0C 2V0For SaleMLS ID #E4479369, Dragic Janjic, REMAX River City. RAE
- C$849,0003 bd4 ba2.1k sqftA38 Bernice Ave, Golden Days, AB T0C 2C0For SaleMLS ID #E4493593, Connor A Honey, RE/MAX Excellence. RAE
- C$520,0002 bd2 ba2.1k sqft517 5th St W, Stettler County No. 6, AB T0C 1G0For SaleMLS ID #E4489383, Shauntel Honey, RE/MAX Excellence. RAE
- C$599,0003 bd3 ba1.6k sqftB59 SW Cottage Cres, Golden Days, AB T0C 2C0For SaleMLS ID #A2314089, Darcy Powlik, Associate, Re/Max Real Estate (Edmonton). courtesy of Pillar9 System
- C$564,9994 bd3 ba1k sqftA15 Wicks St, Golden Days, AB T0C 2C0For SaleMLS ID #E4503033, Stefan Radovanovic, MaxWell Polaris. RAE
- C$799,0004 bd3 ba1.2k sqft77 Lakeshore Dr, Sundance Beach, AB T0C 2P0For SaleMLS ID #E4487657, Keir W McIntyre, RE/MAX Professionals. RAE
- C$599,0003 bd3 ba1.6k sqftB59 Cottage Cres, Golden Days, AB T0C 2C0For SaleMLS ID #E4489509, Darcy Powlik, RE/MAX Real Estate. RAE
- C$889,0004 bd2 ba1.6k sqftB32 Wicks St, Golden Days, AB T0C 2C0For SaleMLS ID #E4494058, Richard Leblanc, Royal LePage Premier Real Estate. RAE
