Welcome to Grandview! If you have not yet browsed through the photos, please do so. Can you imaging living in a place where nature is all around you, walking distance to the lake, fields in the back yet all the amenities that a person needs are mere minutes away. This is what this property and the spacious bungalow with a huge detached garage offer. Private yard perfect for having people over and having a few cold ones on a hot summer day, or nice warm cup of coffee during the fall months where you can enjoy the changing colours of the leaves and gaze at spectacular sunsets. Country living at it's finest. Yes, there is a house here too, and it's perfect. Designed to blend in with the surroundings and very accessible open floor plan. Kitchen is large with white cabinetry and plenty of storage space. Living room offers a great place to enjoy the fireplace and watch some TV. Garage can fit four cars (depending on size). Welcome to your new home!
For sale
C$449,000
62 NE Buskmose Dr, Wetaskiwin County No. 10, AB T0C 2V0
3beds
1,456sqft
Single Family Residence
Built in 1984
0.44 Acres Lot
$-- Zestimate®
C$308/sqft
C$-- HOA
What's special
- 143 days |
- 2 |
- 0 |
Zillow last checked:
Listing updated:
Listed by:
Dragic Janjic, Associate,
Remax River City
Source: courtesy of Pillar9 System,MLS®#: A2297146 Originating MLS®#: Calgary
Originating MLS®#: CalgaryFacts & features
Interior
Bedrooms & bathrooms
- Bedrooms: 3
- Bathrooms: 1
- Full bathrooms: 1
Other
- Level: Main
- Dimensions: 18`5" x 10`0"
Bedroom
- Level: Main
- Dimensions: 11`3" x 11`1"
Bedroom
- Level: Main
- Dimensions: 11`6" x 9`0"
Other
- Level: Main
- Dimensions: 0`0" x 0`0"
Family room
- Level: Main
- Dimensions: 16`6" x 10`8"
Flex space
- Level: Main
- Dimensions: 7`10" x 9`11"
Kitchen
- Level: Main
- Dimensions: 17`2" x 11`4"
Laundry
- Level: Main
- Dimensions: 7`6" x 9`0"
Living room
- Level: Main
- Dimensions: 15`5" x 11`9"
Mud room
- Level: Main
- Dimensions: 7`2" x 7`6"
Heating
- Forced Air, Natural Gas
Cooling
- None
Appliances
- Included: Dryer, Electric Stove, Garage Control(s), Microwave Hood Fan, Portable Dishwasher, Refrigerator, Washer
- Laundry: Laundry Room
Features
- Ceiling Fan(s), Closet Organizers, Laminate Counters
- Flooring: Laminate, Linoleum
- Windows: Window Coverings
- Basement: None
- Number of fireplaces: 1
- Fireplace features: Gas
Interior area
- Total interior livable area: 1,456 sqft
Video & virtual tour
Property
Parking
- Total spaces: 4
- Parking features: Oversized, Quad or More Detached
- Garage spaces: 4
Features
- Levels: One
- Stories: 1
- Patio & porch: Deck, Patio, Side Porch
- Exterior features: Private Yard
- Fencing: Partial
Lot
- Size: 0.44 Acres
- Features: Backs on to Park/Green Space, Corner Lot, Few Trees, Landscaped, Private
Details
- Parcel number: 57494580
- Zoning: CR
- Other equipment: Satellite Dish
Construction
Type & style
- Home type: SingleFamily
- Architectural style: Acreage with Residence,Bungalow
- Property subtype: Single Family Residence
Materials
- Vinyl Siding, Wood Frame
- Foundation: Piling(s)
- Roof: Asphalt
Condition
- New construction: No
- Year built: 1984
Utilities & green energy
- Electric: 100 Amp Service
- Sewer: Public Sewer
- Water: Well
- Utilities for property: Electricity Paid For
Community & HOA
Community
- Features: Lake, Park, Playground
- Subdivision: NONE
HOA
- Has HOA: No
Location
- Region: Wetaskiwin County No 10
Financial & listing details
- Price per square foot: C$308/sqft
- Date on market: 3/27/2026
- Inclusions: N/A
Price history
Price history is unavailable.
Public tax history
Tax history is unavailable.
Climate risks
Neighborhood: T0C
Nearby schools
GreatSchools rating
No schools nearby
We couldn't find any schools near this home.
- C$449,0003 bd1 ba1.4k sqft62 Buskmose Dr, Wetaskiwin County No. 10, AB T0C2V0For Sale

- C$450,0005 bd3 ba1.3k sqft54 Buskmose Dr, Grandview, AB T0C2V0For Sale

- C$425,0003 bd2 ba1.3k sqft76 S Buskmose Dr, Grandview, AB T0C2V0For Sale
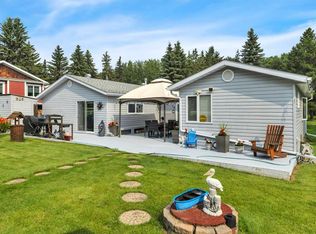
- C$499,0003 bd2 ba1.2k sqft34 NE Lakeshore Dr, Grandview, AB T0C2V0For Sale
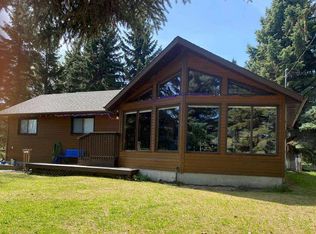
- C$309,9002 bd1 ba1.2k sqft26 Lakeshore Dr, Sundance Beach, AB T0C2C0For Sale
- C$275,0002 bd2 ba1k sqft337 Crystal Springs Dr, Crystal Springs, AB T0C2V0For Sale
- C$970,0006 bd5 ba4.5k sqft248 Lakeshore Dr, Grandview, AB T0C2V0For Sale
- C$970,0006 bd5 ba4.5k sqft248 SW Lakeshore Dr, Grandview, AB T0C2V0For Sale
Similar homes
- C$425,0003 bd2 ba1.3k sqft76 S Buskmose Dr, Grandview, AB T0C 2V0For SaleMLS ID #A2332068, Dawn White, Associate, Re/Max Real Estate (Edmonton). courtesy of Pillar9 System
- C$449,0003 bd1 ba1.4k sqft62 Buskmose Dr, Wetaskiwin County No. 10, AB T0C 2V0For SaleMLS ID #E4479369, Dragic Janjic, REMAX River City. RAE
- C$450,0005 bd3 ba1.3k sqft54 Buskmose Dr, Grandview, AB T0C 2V0For SaleMLS ID #E4500810, Connor A Honey, RE/MAX Excellence. RAE
- C$499,0003 bd2 ba1.2k sqft34 NE Lakeshore Dr, Grandview, AB T0C 2V0For SaleMLS ID #A2254788, Darya Pfund, Broker, Easy List Realty. courtesy of Pillar9 System
- C$425,0003 bd2 ba1.3k sqft76 Buskmose Dr, Grandview, AB T0C 2V0For SaleMLS ID #E4500712, Dawn White, RE/MAX Real Estate. RAE
- C$459,0003 bd1 ba1.4k sqft1010 Range Road 13 #47402, Leduc County, AB T0C 2T0For SaleMLS ID #E4502665, Tatum Fitton, ComFree. RAE
- C$499,0003 bd1 ba1.4k sqft580 Poplar Bay Dr, Wetaskiwin, AB T0C 2V0For SaleMLS ID #E4483592, Leigh C Johnston, Exp Realty. RAE
- C$309,9002 bd1 ba1.2k sqft26 Lakeshore Dr, Sundance Beach, AB T0C 2C0For SaleMLS ID #E4487327, Charlene Blanchard, RE/MAX Real Estate. RAE
- C$564,9994 bd3 ba1k sqftA15 Wicks St, Golden Days, AB T0C 2C0For SaleMLS ID #E4503033, Stefan Radovanovic, MaxWell Polaris. RAE
- C$429,9003 bd2 ba1.7k sqft470047 W Range Road 35, Wetaskiwin County No. 10, AB T0C 2X0For SaleMLS ID #A2326455, Barry Campbell, Associate, Re/Max Real Estate (Edmonton). courtesy of Pillar9 System
- C$379,9003 bd2 ba1.2k sqft216 2nd Ave, Ma Me O Beach, AB T0C 1X0For SaleMLS ID #E4492756, Cathren Dorchester, Royal Lepage Parkland Agencies. RAE
- C$449,0002 bd1 ba761 sqft1040&1040 A&b Mitchell Bch, Leduc County, AB T0C 2P0For SaleMLS ID #E4481415, Barrie C Cochrane, Royal LePage Premier Real Estate. RAE
- C$599,0003 bd3 ba1.6k sqftB59 SW Cottage Cres, Golden Days, AB T0C 2C0For SaleMLS ID #A2314089, Darcy Powlik, Associate, Re/Max Real Estate (Edmonton). courtesy of Pillar9 System
- C$599,0003 bd3 ba1.6k sqftB59 Cottage Cres, Golden Days, AB T0C 2C0For SaleMLS ID #E4489509, Darcy Powlik, RE/MAX Real Estate. RAE
- C$334,0001 bd2 ba937 sqft417 Swedberg St, Wetaskiwin, AB T0C 2V0For SaleMLS ID #E4486492, Christopher J Feist, RE/MAX Real Estate. RAE
- C$269,0002 bd1 ba744 sqft137 Crystal Springs Dr, Crystal Springs, AB T0C 2V0For SaleMLS ID #E4501952, Kirsty M Lloyd, Exp Realty. RAE
- C$549,9004 bd3 ba1.7k sqftB7 Golden Days Rural, Leduc County, AB T0C 2P0For SaleMLS ID #E4499179, Laurel M McTavish, REMAX River City. RAE
- C$520,0002 bd2 ba2.1k sqft517 5th St W, Stettler County No. 6, AB T0C 1G0For SaleMLS ID #E4489383, Shauntel Honey, RE/MAX Excellence. RAE
- C$329,8002 bd1 ba1.1k sqft804 A 1st Ave, Ma Me O Beach, AB T0C 2V0For SaleMLS ID #E4457686, Denis G Rowley, RE/MAX Elite. RAE
- C$369,9002 bd1 ba1k sqft27 Wicks St, Golden Days, AB T0C 2C0For SaleMLS ID #E4501017, Laurie D Soucy, Royal Lepage Parkland Agencies. RAE
