Don't miss this opportunity to own a second row property in the desirable Summer Village of Grandview. Just a 5 minute drive from the village, you'll find this charming raised bungalow. Upon entering you find yourself in the large addition with an abundance of windows, a fantastic lake view, and an indoor hot tub! A cute nook adjoins the large oak kitchen with 2020 fridge, stove, and dishwasher. The living room features a wood burning stone fireplace next to a bay window overlooking the front porch. The ample laundry room (new washer and dryer 2020), 2 bdrms and bthrm complete this home. Outside you will find an abundance of storage w/2 sheds & a bunkhouse all w/power,. An oversized garage complete with a bthrm and kitchenette leave you with a lot of options. The crawl space is another option for storage and is accessible by four doors outside. In front of the house there is a circular driveway. The shared driveway is on an easement ensuring you'll always have access to the garage.
For sale
C$309,900
26 Lakeshore Dr, Sundance Beach, AB T0C 2C0
2beds
1,253sqft
Single Family Residence
Built in 1970
7,405 Square Feet Lot
$-- Zestimate®
C$247/sqft
C$-- HOA
What's special
Charming raised bungalowFantastic lake viewIndoor hot tubWood burning stone fireplaceAmple laundry roomCircular driveway
- 84 days |
- 16 |
- 0 |
Zillow last checked:
Listing updated:
Listed by:
Charlene Blanchard,
RE/MAX Real Estate
Source: RAE,MLS®#: E4487327
Facts & features
Interior
Bedrooms & bathrooms
- Bedrooms: 2
- Bathrooms: 1
- Full bathrooms: 1
Primary bedroom
- Level: Main
Family room
- Level: Main
Heating
- Forced Air-1, Natural Gas
Appliances
- Included: Dishwasher-Built-In, Dryer, Refrigerator, Stove-Electric, Washer
Features
- Vaulted Ceiling
- Flooring: Hardwood, Laminate Flooring, Linoleum
- Basement: None, No Basement
- Fireplace features: Wood, Corner
Interior area
- Total structure area: 1,253
- Total interior livable area: 1,253 sqft
Property
Parking
- Total spaces: 1
- Parking features: Single Garage Detached
- Garage spaces: 1
Features
- Levels: 1
- Patio & porch: Deck
- Spa features: Hot Tub
- Has view: Yes
- View description: Lake
- Has water view: Yes
- Water view: Lake
- Waterfront features: Beach Access, Boating, Lake Privileges
Lot
- Size: 7,405 Square Feet
- Features: Golf Nearby, Shopping Nearby
Construction
Type & style
- Home type: SingleFamily
- Architectural style: Bungalow
- Property subtype: Single Family Residence
Materials
- Vinyl Siding
- Foundation: Pillar/Post/Pier
Condition
- Year built: 1970
Utilities & green energy
- Sewer: Municipal/Community
- Water: Drilled Well
Community & HOA
Location
- Region: Sundance Beach
Financial & listing details
- Price per square foot: C$247/sqft
- Date on market: 5/13/2026
- Ownership: Private
- Road surface type: Gravel
C
Charlene Blanchard
By pressing Contact Agent, you agree that the real estate professional identified above may call/text you about your search, which may involve use of automated means and pre-recorded/artificial voices. You don't need to consent as a condition of buying any property, goods, or services. Message/data rates may apply. You also agree to our Terms of Use. Zillow does not endorse any real estate professionals. We may share information about your recent and future site activity with your agent to help them understand what you're looking for in a home.
Price history
Price history is unavailable.
Public tax history
Tax history is unavailable.
Climate risks
Neighborhood: T0C
Nearby schools
GreatSchools rating
No schools nearby
We couldn't find any schools near this home.
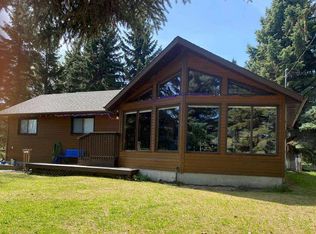
- C$499,0003 bd2 ba1.2k sqft34 NE Lakeshore Dr, Grandview, AB T0C2V0For Sale
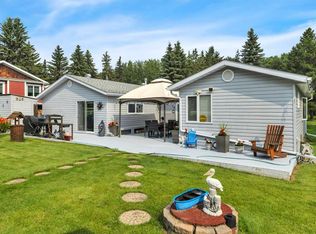
- C$425,0003 bd2 ba1.3k sqft76 S Buskmose Dr, Grandview, AB T0C2V0For Sale
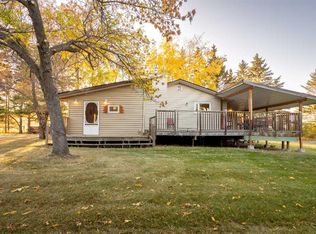
- C$450,0005 bd3 ba1.3k sqft54 Buskmose Dr, Grandview, AB T0C2V0For Sale

- C$449,0003 bd1 ba1.4k sqft62 NE Buskmose Dr, Wetaskiwin County No. 10, AB T0C2V0For Sale
- C$449,0003 bd1 ba1.4k sqft62 Buskmose Dr, Wetaskiwin County No. 10, AB T0C2V0For Sale
- C$275,0002 bd2 ba1k sqft337 Crystal Springs Dr, Crystal Springs, AB T0C2V0For Sale
- C$349,9002 bd1 ba945 sqft188 Lakeshore Dr S #V, Grandview, AB T0C2V0For Sale
- C$699,0004 bd3 ba2.4k sqft175 Crystal Springs Dr, Crystal Springs, AB T0C2V0For Sale
Similar homes
- C$299,9002 bd1 ba744 sqft137 Crystal Springs Dr, Crystal Springs, AB T0C 2V0For Sale
 MLS ID #E4501952, Kirsty M Lloyd, Exp Realty. RAE
 - C$425,0003 bd2 ba1.3k sqft76 S Buskmose Dr, Grandview, AB T0C 2V0For SaleMLS ID #A2332068, Dawn White, Associate, Re/Max Real Estate (Edmonton). courtesy of Pillar9 System
- C$349,9002 bd1 ba945 sqft188 Lakeshore Dr S #V, Grandview, AB T0C 2V0For Sale
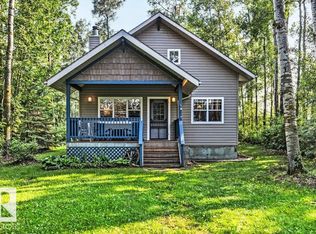 MLS ID #E4500466, Christine F McFarland, MaxWell Progressive. RAE
 - C$369,9002 bd1 ba1k sqft27 Wicks St, Golden Days, AB T0C 2C0For Sale
 MLS ID #E4501017, Laurie D Soucy, Royal Lepage Parkland Agencies. RAE
 - C$450,0005 bd3 ba1.3k sqft54 Buskmose Dr, Grandview, AB T0C 2V0For SaleMLS ID #E4500810, Connor A Honey, RE/MAX Excellence. RAE
- C$334,0001 bd2 ba937 sqftE Sweberg Street Rural Wetaskiwin No 10 #417, County Of, AB T0C 2C0For SaleMLS ID #A2309400, Christopher Feist, Associate, Re/Max Real Estate (Edmonton). courtesy of Pillar9 System
- C$289,0005 bd1 ba1k sqft4809 32nd St, Wetaskiwin, AB T0C 2C0For SaleMLS ID #E4487930, Christine F McFarland, MaxWell Progressive. RAE
- C$289,0003 bd1 ba1k sqft4809 E 32nd St, Mulhurst, AB T0C 2C0For SaleMLS ID #A2311072, Christine Mcfarland, Associate, Maxwell Progressive. courtesy of Pillar9 System
- C$449,0003 bd1 ba1.4k sqft62 NE Buskmose Dr, Wetaskiwin County No. 10, AB T0C 2V0For SaleMLS ID #A2297146, Dragic Janjic, Associate, Remax River City. courtesy of Pillar9 System
- C$449,0003 bd1 ba1.4k sqft62 Buskmose Dr, Wetaskiwin County No. 10, AB T0C 2V0For SaleMLS ID #E4479369, Dragic Janjic, REMAX River City. RAE
- C$334,0001 bd2 ba937 sqft417 Swedberg St, Wetaskiwin, AB T0C 2V0For SaleMLS ID #E4486492, Christopher J Feist, RE/MAX Real Estate. RAE
- C$369,9002 bd1 ba1.3k sqft6317 49th St, Wetaskiwin County No. 10, AB T0C 2C0For SaleMLS ID #E4485677, Marty J Weishaupt, Royal LePage Noralta Real Estate. RAE
- C$369,9003 bd1 ba930 sqft6309 49th St, Wetaskiwin County No. 10, AB T0C 2C0For SaleMLS ID #E4485816, Barb Harrison, MaxWell Polaris. RAE
- C$259,0002 bd1 ba908 sqft6010 50th St, Wetaskiwin County No. 10, AB T0C 2C0For SaleMLS ID #E4485842, Barb Harrison, MaxWell Polaris. RAE
- C$345,0002 bd1 ba1.1k sqft804 A 1st Ave, Ma Me O Beach, AB T0C 2V0For SaleMLS ID #E4457686, Denis G Rowley, RE/MAX Elite. RAE
- C$189,0002 bd1 ba904 sqft515 5th St, Norris Beach, AB T0C 2V0For SaleMLS ID #E4500481, Cathren Dorchester, Royal Lepage Parkland Agencies. RAE
- C$354,9002 bd1 ba816 sqft504 E 5th St, Norris Beach, AB T0C 2V0For SaleMLS ID #A2253948, Trevor Vinet, Associate, Re/Max Real Estate (Edmonton) Ltd.. courtesy of Pillar9 System
- C$379,9003 bd2 ba1.2k sqft216 2nd Ave, Ma Me O Beach, AB T0C 1X0For SaleMLS ID #E4492756, Cathren Dorchester, Royal Lepage Parkland Agencies. RAE
- C$354,9002 bd1 ba815 sqft504 5th St W, Stettler County No. 6, AB T0C 1G0For SaleMLS ID #E4466116, NON Member, REALTORS? Association of Edmonton. RAE
- C$230,0002 bd1 ba741 sqft509 2nd Ave, Ma Me O Beach, AB T0C 1X0For SaleMLS ID #E4493994, Barb Harrison, MaxWell Polaris. RAE
