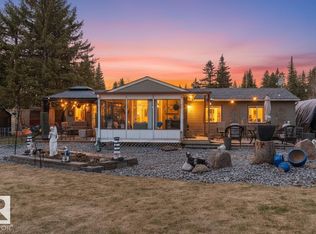
Welcome Home to 4809-32 st. Mulhurst Bay where Affordable Living starts! This Solid 3 bdrm bungalow offers timeless character, refinished original hardwood floors, a massive, fully fenced back yard and single detached garage. Oversized windows allow natural sunlight to enhance the warmth of the features of this home. Lovely, Modern kitchen boasts recent quartz counters and microwave range hood. The lower level is waiting for your personal touches for new flooring to enjoy 2 more bedrooms and a spacious family room. Both decks have new railings and were freshly stained in 2025 as well as new shingles. All this and more within walking distance to the Mulhurst Bay Books & Gifts, Boat launch, Golfing and Groceries, Playground & Park! Great Local Schools and Ideally located 30 minutes to the YEG Airport, Leduc.
For sale
C$295,000
4809 E 32nd St, Mulhurst, AB T0C 2C0
3beds
1,052sqft
Single Family Residence
Built in 1955
10,018 Square Feet Lot
$-- Zestimate®
C$280/sqft
C$-- HOA
What's special
Timeless characterRefinished original hardwood floorsSingle detached garageModern kitchenRecent quartz countersMicrowave range hoodNew shingles
- 65 days |
- 14 |
- 1 |
Zillow last checked:
Listing updated:
Listed by:
Christine Mcfarland, Associate,
Maxwell Progressive
Source: courtesy of Pillar9 System,MLS®#: A2311072 Originating MLS®#: Central Alberta
Originating MLS®#: Central AlbertaFacts & features
Interior
Bedrooms & bathrooms
- Bedrooms: 3
- Bathrooms: 1
- Full bathrooms: 1
Other
- Level: Main
- Dimensions: 14`5" x 10`8"
Bedroom
- Level: Main
- Dimensions: 10`11" x 10`0"
Bedroom
- Level: Main
- Dimensions: 12`1" x 10`9"
Other
- Level: Main
- Dimensions: 8`9" x 6`1"
Kitchen
- Level: Main
- Dimensions: 14`7" x 12`6"
Living room
- Level: Main
- Dimensions: 17`4" x 12`5"
Heating
- Forced Air, Natural Gas
Cooling
- None
Appliances
- Included: Dishwasher, Dryer, Electric Stove, Microwave Hood Fan, Refrigerator, Washer
- Laundry: In Basement
Features
- No Smoking Home, Quartz Counters, Sump Pump(s)
- Flooring: Hardwood, Linoleum
- Windows: Window Coverings
- Basement: Full
- Has fireplace: No
Interior area
- Total interior livable area: 1,052 sqft
Video & virtual tour
Property
Parking
- Total spaces: 3
- Parking features: Off Street, Single Garage Attached
- Attached garage spaces: 1
Features
- Levels: One
- Stories: 1
- Patio & porch: Deck
- Exterior features: Fire Pit
- Fencing: Fenced
- Frontage length: 21.50M 70`6"
Lot
- Size: 10,018 Square Feet
- Features: Irregular Lot, Landscaped, Lawn
Details
- Parcel number: 57318479
- Zoning: HR
Construction
Type & style
- Home type: SingleFamily
- Architectural style: Bungalow
- Property subtype: Single Family Residence
Materials
- Vinyl Siding
- Foundation: Concrete Perimeter
- Roof: Asphalt Shingle
Condition
- New construction: No
- Year built: 1955
Community & HOA
Community
- Features: Golf, Lake, Playground
- Subdivision: NONE
HOA
- Has HOA: No
Location
- Region: Mulhurst
Financial & listing details
- Price per square foot: C$280/sqft
- Date on market: 5/15/2026
- Inclusions: n/a
Christine Mcfarland, Associate
Christine Mcfarland, Associate
(780) 361-5925
By pressing Contact Agent, you agree that the real estate professional identified above may call/text you about your search, which may involve use of automated means and pre-recorded/artificial voices. You don't need to consent as a condition of buying any property, goods, or services. Message/data rates may apply. You also agree to our Terms of Use. Zillow does not endorse any real estate professionals. We may share information about your recent and future site activity with your agent to help them understand what you're looking for in a home.
Price history
Price history is unavailable.
Public tax history
Tax history is unavailable.
Climate risks
Neighborhood: T0C
Nearby schools
GreatSchools rating
No schools nearby
We couldn't find any schools near this home.
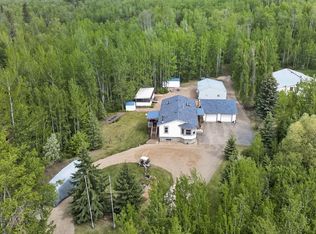
- C$295,0005 bd1 ba1k sqft4809 32nd St, Wetaskiwin, AB T0C2C0For Sale

- C$697,0005 bd3 ba1.4k sqft3602 53rd Ave, Thorsby, AB T0C2P0For Sale
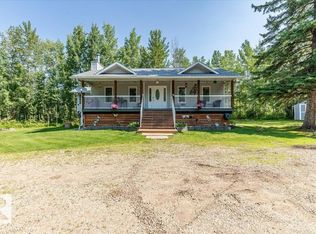
- C$549,9004 bd3 ba1.3k sqft5502 39th St, Wetaskiwin, AB T0C2C0For Sale
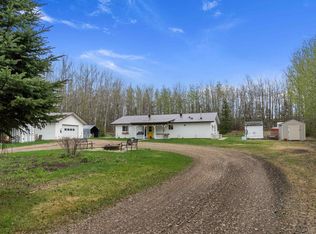
- C$459,9004 bd1 ba1.4k sqft4802 22nd St, Wetaskiwin County No. 10, AB T0C2C0For Sale
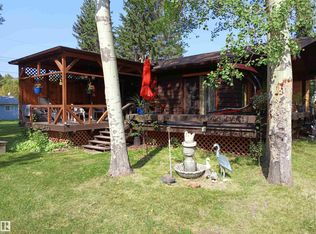
- C$889,0003 bd3 ba2.7k sqft2 A Silver Beach Rd, Silver Beach, AB T0C2C0For Sale
- C$109,0001 bd-- ba580 sqft5817 49th St, Wetaskiwin County No. 10, AB T0C2C0For Sale
- C$279,9002 bd1 ba908 sqft6010 50th St, Wetaskiwin County No. 10, AB T0C2C0For Sale
- C$369,9003 bd1 ba930 sqft6309 49th St, Wetaskiwin County No. 10, AB T0C2C0For Sale
Similar homes
- C$295,0005 bd1 ba1k sqft4809 32nd St, Wetaskiwin, AB T0C 2C0For SaleMLS ID #E4487930, Christine F McFarland, MaxWell Progressive. RAE
- C$279,9002 bd1 ba908 sqft6010 50th St, Wetaskiwin County No. 10, AB T0C 2C0For Sale
 MLS ID #E4485842, Barb Harrison, MaxWell Polaris. RAE
 - C$369,9003 bd1 ba930 sqft6309 49th St, Wetaskiwin County No. 10, AB T0C 2C0For Sale
 MLS ID #E4485816, Barb Harrison, MaxWell Polaris. RAE
 - C$369,9002 bd1 ba1.3k sqft6317 49th St, Wetaskiwin County No. 10, AB T0C 2C0For Sale
 MLS ID #E4485677, Marty J Weishaupt, Royal LePage Noralta Real Estate. RAE
 - C$334,0001 bd2 ba937 sqftE Sweberg Street Rural Wetaskiwin No 10 #417, County Of, AB T0C 2C0For SaleMLS ID #A2309400, Christopher Feist, Associate, Re/Max Real Estate (Edmonton). courtesy of Pillar9 System
- C$309,9002 bd1 ba1.2k sqft26 Lakeshore Dr, Sundance Beach, AB T0C 2C0For SaleMLS ID #E4487327, Charlene Blanchard, RE/MAX Real Estate. RAE
- C$334,0001 bd2 ba937 sqft417 Swedberg St, Wetaskiwin, AB T0C 2V0For SaleMLS ID #E4486492, Christopher J Feist, RE/MAX Real Estate. RAE
- C$319,0002 bd1 ba932 sqft2137 Township Rd #490, Leduc County, AB T0C 2P0For SaleMLS ID #E4481351, Jason De Fraine, Maxwell Heritage Realty. RAE
- C$255,5272 bd1 ba884 sqft1270 Range Road 15 #47436, Leduc County, AB T0C 2P0For SaleMLS ID #E4477157, Barrie C Cochrane, Royal LePage Premier Real Estate. RAE
- C$230,0002 bd1 ba741 sqft509 2nd Ave, Ma Me O Beach, AB T0C 1X0For SaleMLS ID #E4493994, Barb Harrison, MaxWell Polaris. RAE
- C$359,0004 bd2 ba1k sqft5103 48th Ave, Thorsby, AB T0C 2P0For SaleMLS ID #E4497242, Darcy Powlik, RE/MAX Real Estate. RAE
- C$345,0002 bd1 ba1.1k sqft804 A 1st Ave, Ma Me O Beach, AB T0C 2V0For SaleMLS ID #E4457686, Denis G Rowley, RE/MAX Elite. RAE
- C$319,9003 bd2 ba1k sqft4508 49th Ave, Thorsby, AB T0C 2P0For SaleMLS ID #E4493802, Jason E Shine, Real Broker. RAE
- C$354,9002 bd1 ba816 sqft504 E 5th St, Norris Beach, AB T0C 2V0For SaleMLS ID #A2253948, Trevor Vinet, Associate, Re/Max Real Estate (Edmonton) Ltd.. courtesy of Pillar9 System
- C$389,9003 bd1 ba616 sqft47436 Range Road 200, Stettler County No. 6, AB T0C 2L0For SaleMLS ID #E4486724, Conrad M Langier, MyVic Real Estate. RAE
- C$279,0001 bd1 ba990 sqft517 SW 454029th Br #11, Westerose, AB T0C 2V0For SaleMLS ID #A2294988, Darya Pfund, Broker, Easy List Realty. courtesy of Pillar9 System
- C$279,9003 bd1 ba1k sqft4712 49th St, Calmar, AB T0C 0V0For SaleMLS ID #E4485497, Lacy A Kuhn, Exp Realty. RAE
- C$354,9002 bd1 ba815 sqft504 5th St W, Stettler County No. 6, AB T0C 1G0For SaleMLS ID #E4466116, NON Member, REALTORS? Association of Edmonton. RAE
- C$395,9003 bd2 ba1.2k sqft216 2nd Ave, Ma Me O Beach, AB T0C 1X0For SaleMLS ID #E4492756, Cathren Dorchester, Royal Lepage Parkland Agencies. RAE
- C$368,9001 bd1 ba832 sqft47436 Range Road 15 #1410, Leduc County, AB T0C 2P0For SaleMLS ID #E4496304, Ashley Watson, LPT Realty. RAE
