*** For more information, please click the "More Information" button. *** Beautiful home on Golf Course Lot. No Strata Fees! You own the land! Paved from the highway to your door. Live the resort lifestyle in Cavallo Ridge in this stunning 1-bed, 1-bath Park model home (with 2 large additions) backing directly onto the 8th hole of the Dorchester Ranch Golf Course; stunning views! With nearly 1,000 sq. ft. of stylish, well-thought-out living space including a mudroom & spacious living room. High ceilings, R36 insulation, Hardie Board siding, engineered trusses, Screw Piles & double pane windows. The chef's kitchen comes full equipped with Frigidaire appliances, built-in GE microwave, propane stove & a guarantor. Stay warm & relaxed all seasons with high-efficiency propane furnace & air conditioning. Proceed outdoors to a professionally landscaped backyard with a beautifully tiered 34' back deck ideal for hosting. Has a hardline connection for future hot tub, a fire pit, & a 10' x 16' shed which offers potential for a garage conversion. Only 5 minutes from the "Village on the Lake" a boardwalk with restaurants, bar, ice cream parlor, liquor store, grocery & clothing stores, ATB, laundry facilities, Car wash, fuel, Pharmacy, hotel and Spa. Black Bull golf course nearby along with a campground & swimming pool.
For sale
C$279,000
517 SW 454029th Br #11, Westerose, AB T0C 2V0
1beds
990sqft
Single Family Residence
Built in 2016
5,227 Square Feet Lot
$-- Zestimate®
C$282/sqft
C$-- HOA
What's special
- 125 days |
- 0 |
- 0 |
Zillow last checked:
Listing updated:
Listed by:
Darya Pfund, Broker,
Easy List Realty
Source: courtesy of Pillar9 System,MLS®#: A2294988 Originating MLS®#: Calgary
Originating MLS®#: CalgaryFacts & features
Interior
Bedrooms & bathrooms
- Bedrooms: 1
- Bathrooms: 1
- Full bathrooms: 1
Other
- Level: Main
- Dimensions: 8`5" x 14`0"
Other
- Level: Main
- Dimensions: 0`0" x 0`0"
Dining room
- Level: Main
- Dimensions: 8`10" x 14`0"
Kitchen
- Level: Main
- Dimensions: 11`0" x 14`0"
Living room
- Level: Main
- Dimensions: 17`9" x 20`0"
Other
- Level: Main
- Dimensions: 10`0" x 10`0"
Heating
- Baseboard, Central, High Efficiency, Electric, Hot Water, Propane
Cooling
- Other
Appliances
- Included: Dishwasher, Garburator, Gas Cooktop, Gas Oven, Gas Stove, Humidifier, Microwave, Oven, Range Hood, Refrigerator, Stove(s), Washer/Dryer Stacked
- Laundry: Gas Dryer Hookup, In Bathroom, Main Level, Washer Hookup
Features
- Breakfast Bar, Built-in Features, Ceiling Fan(s), Closet Organizers, Granite Counters, High Ceilings, Kitchen Island, No Animal Home, No Smoking Home, Open Floorplan, Pantry, Recessed Lighting, Separate Entrance, Storage, Track Lighting
- Flooring: Laminate, Linoleum, Vinyl
- Doors: French Doors
- Windows: Vinyl Windows, Window Coverings
- Basement: None
- Has fireplace: No
Interior area
- Total interior livable area: 990 sqft
Property
Parking
- Total spaces: 8
- Parking features: Off Street, Parking Pad, RV Access/Parking
- Has uncovered spaces: Yes
Features
- Levels: One
- Stories: 1
- Patio & porch: Deck, Enclosed, Front Porch, Patio
- Exterior features: Fire Pit, Lighting, Private Yard, RV Hookup
- Fencing: Partial
- Frontage length: 7.62M 25`0"
Lot
- Size: 5,227 Square Feet
- Features: Corners Marked, Cul-De-Sac, Irregular Lot, Landscaped, Low Maintenance Landscape, On Golf Course, Pie Shaped Lot
Details
- Parcel number: 57493721
- Zoning: Residential Recreational
Construction
Type & style
- Home type: SingleFamily
- Property subtype: Single Family Residence
Materials
- Concrete
- Foundation: Other
- Roof: Asphalt Shingle
Condition
- New construction: No
- Year built: 2016
Community & HOA
Community
- Features: Clubhouse, Fishing, Golf, Lake, Park, Playground, Sidewalks, Street Lights
- Subdivision: NONE
HOA
- Has HOA: No
Location
- Region: Westerose
Financial & listing details
- Price per square foot: C$282/sqft
- Date on market: 3/19/2026
- Inclusions: 3 ceiling fans, propane tank with cover (pig)
Darya Pfund, Broker
Darya Pfund, Broker
(888) 323-1998
By pressing Contact Agent, you agree that the real estate professional identified above may call/text you about your search, which may involve use of automated means and pre-recorded/artificial voices. You don't need to consent as a condition of buying any property, goods, or services. Message/data rates may apply. You also agree to our Terms of Use. Zillow does not endorse any real estate professionals. We may share information about your recent and future site activity with your agent to help them understand what you're looking for in a home.
Price history
Price history is unavailable.
Public tax history
Tax history is unavailable.
Climate risks
Neighborhood: T0C
Nearby schools
GreatSchools rating
No schools nearby
We couldn't find any schools near this home.
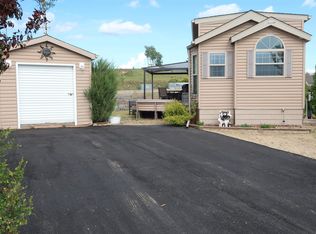
- C$229,9001 bd1 ba527 sqft454029 Range Rd #11-134, Wetaskiwin, AB T0C2V0For Sale
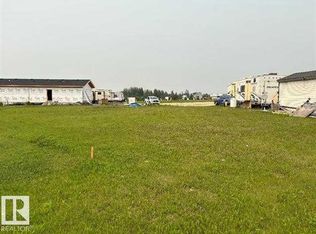
- C$69,5006,098.4 Square Feet454029 Range Road 11 #525, Wetaskiwin County No. 10, AB T0C2V0Lot/Land
- C$334,0001 bd2 ba937 sqftE Sweberg Street Rural Wetaskiwin No 10 #417, County Of, AB T0C2C0For Sale
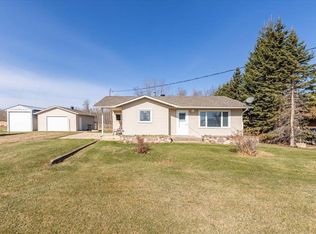
- C$334,0001 bd2 ba937 sqft417 Swedberg St, Wetaskiwin, AB T0C2V0For Sale

- C$145,0000.35 Acres36 Village West Estates Rural Wetaskiwin #10, County Of, AB T0C1Z0Lot/Land
- C$97,888-- bd-- ba-- sqft28 Village W, Wetaskiwin, AB T0C0V0For Sale
- C$1,900,00046.39 AcresRr 11 Rural Wetaskiwin #10, County Of, AB T0C2V0Lot/Land
- C$395,9003 bd2 ba1.2k sqft216 2nd Ave, Ma Me O Beach, AB T0C1X0For Sale
Similar homes
- C$229,9001 bd1 ba527 sqft454029 Range Rd #11-134, Wetaskiwin, AB T0C 2V0For SaleMLS ID #E4491563, Cathren Dorchester, Royal Lepage Parkland Agencies. RAE
- C$334,0001 bd2 ba937 sqft417 Swedberg St, Wetaskiwin, AB T0C 2V0For SaleMLS ID #E4486492, Christopher J Feist, RE/MAX Real Estate. RAE
- C$334,0001 bd2 ba937 sqftE Sweberg Street Rural Wetaskiwin No 10 #417, County Of, AB T0C 2C0For SaleMLS ID #A2309400, Christopher Feist, Associate, Re/Max Real Estate (Edmonton). courtesy of Pillar9 System
- C$354,9002 bd1 ba816 sqft504 E 5th St, Norris Beach, AB T0C 2V0For Sale
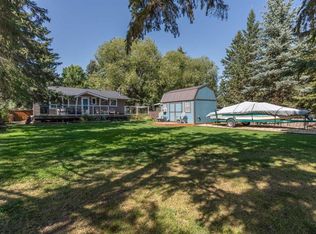 MLS ID #A2253948, Trevor Vinet, Associate, Re/Max Real Estate (Edmonton) Ltd.. courtesy of Pillar9 System
 - C$289,0003 bd1 ba1k sqft4809 E 32nd St, Mulhurst, AB T0C 2C0For SaleMLS ID #A2311072, Christine Mcfarland, Associate, Maxwell Progressive. courtesy of Pillar9 System
- C$309,9002 bd1 ba1.2k sqft26 Lakeshore Dr, Sundance Beach, AB T0C 2C0For SaleMLS ID #E4487327, Charlene Blanchard, RE/MAX Real Estate. RAE
- C$259,0002 bd1 ba908 sqft6010 50th St, Wetaskiwin County No. 10, AB T0C 2C0For SaleMLS ID #E4485842, Barb Harrison, MaxWell Polaris. RAE
- C$299,0001 bd1 ba537 sqft410 S 5th St E, Wetaskiwin County No. 10, AB T0C 2X0For SaleMLS ID #A2305592, Terence Barg, Associate, Moore's Realty Ltd.. courtesy of Pillar9 System
- C$345,0002 bd1 ba1.1k sqft804 A 1st Ave, Ma Me O Beach, AB T0C 2V0For SaleMLS ID #E4457686, Denis G Rowley, RE/MAX Elite. RAE
- C$260,0003 bd2 ba1k sqft4915 E 50th Ave, Lacombe County, AB T0C 0Y0For SaleMLS ID #A2313696, Darlene Black, Associate, Kic Realty. courtesy of Pillar9 System
- C$255,5272 bd1 ba884 sqft1270 Range Road 15 #47436, Leduc County, AB T0C 2P0For SaleMLS ID #E4477157, Barrie C Cochrane, Royal LePage Premier Real Estate. RAE
- C$399,0003 bd1 ba1.2k sqft213 Crystal Springs Dr, Crystal Springs, AB T0C 2V0For SaleMLS ID #E4481021, Connor A Honey, RE/MAX Excellence. RAE
- C$230,0002 bd1 ba741 sqft509 2nd Ave, Ma Me O Beach, AB T0C 1X0For SaleMLS ID #E4493994, Barb Harrison, MaxWell Polaris. RAE
- C$354,9002 bd1 ba815 sqft504 5th St W, Stettler County No. 6, AB T0C 1G0For SaleMLS ID #E4466116, NON Member, REALTORS? Association of Edmonton. RAE
- C$369,9003 bd1 ba930 sqft6309 49th St, Wetaskiwin County No. 10, AB T0C 2C0For SaleMLS ID #E4485816, Barb Harrison, MaxWell Polaris. RAE
- C$395,9003 bd2 ba1.2k sqft216 2nd Ave, Ma Me O Beach, AB T0C 1X0For SaleMLS ID #E4492756, Cathren Dorchester, Royal Lepage Parkland Agencies. RAE
- C$369,9002 bd1 ba1.3k sqft6317 49th St, Wetaskiwin County No. 10, AB T0C 2C0For SaleMLS ID #E4485677, Marty J Weishaupt, Royal LePage Noralta Real Estate. RAE
- C$299,0001 bd1 ba537 sqft410 5th St E, Wetaskiwin County No. 10, AB T0C 2X0For SaleMLS ID #E4484630, Terence Barg, Moore's Realty Ltd.. RAE
- C$368,9001 bd1 ba832 sqft47436 Range Road 15 #1410, Leduc County, AB T0C 2P0For SaleMLS ID #E4496304, Ashley Watson, LPT Realty. RAE
- C$399,9002 bd1 ba749 sqft125 SW Poplar Bay Rural Wetaskiwin #10, County Of, AB T0C 1X0For SaleMLS ID #A2281091, Darcy Powlik, Associate, Re/Max Real Estate (Edmonton). courtesy of Pillar9 System
