This charming 3-bedroom, 1.5-bathroom home at 602 Highland Road in Mulhurst offers a warm, inviting interior in a beautifully treed setting. The spacious living and dining area features vaulted wood ceilings, rich wood accents, and a wood-burning stove, creating a cozy cabin-inspired atmosphere. The kitchen offers ample cabinetry, generous counter space, hardwood flooring, and stainless steel appliances, while a bright additional sitting area provides flexible space for relaxing or everyday living. The bedrooms are comfortably sized, with the third bedroom currently being used as a den, and the home also includes convenient in-home laundry. Some furniture is included. The property is serviced by a septic tank. Outside, enjoy the expansive yard with mature trees, a large partially covered deck, firepit area, and additional storage sheds. A peaceful property offering plenty of indoor and outdoor space to enjoy throughout the seasons.
For sale
C$415,000
602 Highland Rd, Wetaskiwin County No. 10, AB T0C 2C0
3beds
1,136sqft
Single Family Residence
Built in 1986
1.79 Acres Lot
$-- Zestimate®
C$365/sqft
C$-- HOA
What's special
Warm inviting interiorBeautifully treed settingVaulted wood ceilingsRich wood accentsWood-burning stoveCozy cabin-inspired atmosphereGenerous counter space
- 14 days
- 23
- 4
Zillow last checked:
Listing updated:
Listed by:
Tatum Fitton,
ComFree
Source: RAE,MLS®#: E4509346
Facts & features
Interior
Bedrooms & bathrooms
- Bedrooms: 3
- Bathrooms: 2
- Full bathrooms: 1
- 1/2 bathrooms: 1
Primary bedroom
- Level: Main
Family room
- Level: Main
Heating
- Forced Air-1, Natural Gas
Appliances
- Included: Dishwasher-Built-In, Dryer, Refrigerator, Stove-Electric, Washer, Hot Water Electric
Features
- No Smoking Home, Vaulted Ceiling
- Flooring: Carpet, Engineered Wood, Laminate Flooring
- Windows: Vinyl Windows, Wood Windows
- Basement: None, No Basement, Crawl Space
- Fireplace features: Wood, Freestanding
Interior area
- Total structure area: 1,136
- Total interior livable area: 1,136 sqft
Property
Parking
- Parking features: Front Drive Access
- Has uncovered spaces: Yes
Features
- Levels: 1
- Patio & porch: Deck
- Exterior features: Partially Landscaped, Private Setting
Lot
- Size: 1.79 Acres
- Features: Golf Nearby, Level Land, Partially Landscaped, Private Setting, Treed Lot
- Topography: Level
Details
- Additional structures: Equipment Storage
Construction
Type & style
- Home type: SingleFamily
- Architectural style: Bungalow
- Property subtype: Single Family Residence
Materials
- Cedar
- Foundation: Pillar/Post/Pier
Condition
- Year built: 1986
Utilities & green energy
- Water: Drilled Well
Community & HOA
Community
- Security: Carbon Monoxide Detectors, Detectors Smoke
Location
- Region: Wetaskiwin County No 10
Financial & listing details
- Price per square foot: C$365/sqft
- Date on market: 9/18/2026
- Ownership: Private
- Road surface type: See Remarks
Price history
Price history is unavailable.
Public tax history
Tax history is unavailable.
Climate risks
Neighborhood: T0C
Nearby schools
GreatSchools rating
No schools nearby
We couldn't find any schools near this home.
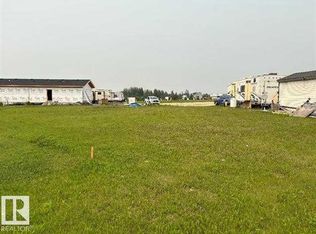
- C$69,5006,098 sqft454029 Range Road 11 #525, Wetaskiwin County No. 10, AB T0C2V0Lot/Land
- C$279,0001 bd1 ba990 sqft517 SW 454029th Br #11, Westerose, AB T0C2V0For Sale

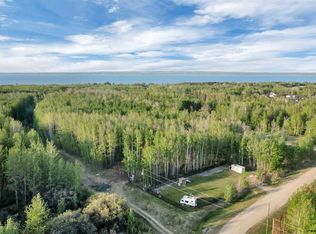
- C$145,0000.35 acres36 Village West Estates Rural Wetaskiwin #10, County Of, AB T0C1Z0Lot/Land
- C$95,888-- bd-- ba-- sqft28 Village W, Wetaskiwin, AB T0C0V0For Sale

Similar homes
- C$430,0003 bd1 ba1k sqft50 Range Rd #10, Wetaskiwin, AB T0C 2V0For Sale
 MLS ID #E4509858, Mike Marsh, RE/MAX Elite. RAE
 - C$425,0003 bd2 ba1.3k sqft76 S Buskmose Dr, Grandview, AB T0C 2V0For Sale
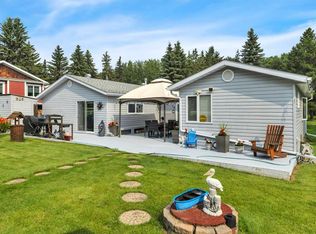 MLS ID #A2332068, Dawn White, Associate, Re/Max Real Estate (Edmonton). courtesy of Pillar9 System
 - C$425,0003 bd2 ba1.3k sqft76 Buskmose Dr, Grandview, AB T0C 2V0For Sale
 MLS ID #E4500712, Dawn White, RE/MAX Real Estate. RAE
 - C$495,9003 bd3 ba1.4k sqft15065 W Township Road 470 #17, Wetaskiwin County No. 10, AB T0C 2C0For Sale
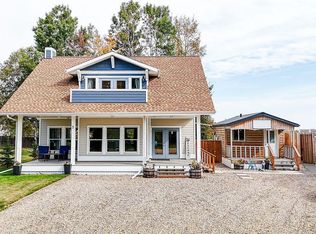 MLS ID #A2348571, Marilou Yampolsky, Associate, Coldwell Banker Ontrack Realty. courtesy of Pillar9 System
