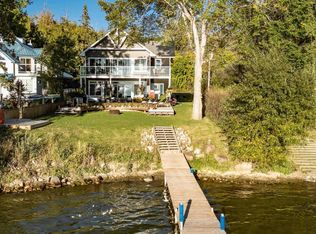
This Beautiful updated 1.5 storey home with a Guest House is located right at Pigeon Lake. This home has tons of character and was put on a new foundation in 2011. The main floor of the home has a spacious entrance that leads to the open kitchen and living room. A bedroom, 4 piece bathroom, and mudroom with patio access to the front deck complete the main floor plan. The Basement has a large family room, another bedroom area, large laundry room with a sink, and a 3 piece bathroom. The upper level is used as another bedroom with a 2 piece bathroom. The Guest house is 175 sq/ft with a new roof in 2025. It has lots of character to follow suit with the entire property including a boardwalk to its entrance. A green house, storage sheds, and beautiful landscaping add to this awesome property. Escape and relax at this beautiful property at Pigeon Lake!
For sale
C$499,900
B24 SW Golden Cres, Golden Days, AB T0C 2C0
3beds
1,324sqft
Single Family Residence
Built in 1964
0.5 Acres Lot
$-- Zestimate®
C$377/sqft
C$-- HOA
What's special
Spacious entranceLarge family roomGreen houseStorage shedsBeautiful landscaping
- 14 days
- 5
- 0
Zillow last checked:
Listing updated:
Listed by:
Darcy Powlik, Associate,
Re/Max Real Estate (Edmonton)
Source: courtesy of Pillar9 System,MLS®#: A2346224 Originating MLS®#: Central Alberta
Originating MLS®#: Central AlbertaFacts & features
Interior
Bedrooms & bathrooms
- Bedrooms: 3
- Bathrooms: 3
- Full bathrooms: 2
- 1/2 bathrooms: 1
Other
- Level: Main
- Dimensions: 15`7" x 9`5"
Bedroom
- Level: Upper
- Dimensions: 25`1" x 18`1"
Bedroom
- Level: Basement
- Dimensions: 13`11" x 7`1"
Other
- Level: Main
- Dimensions: 0`0" x 0`0"
Other
- Level: Basement
- Dimensions: 0`0" x 0`0"
Other
- Level: Upper
- Dimensions: 0`0" x 0`0"
Family room
- Level: Basement
- Dimensions: 22`1" x 14`1"
Kitchen
- Level: Main
- Dimensions: 14`4" x 13`2"
Laundry
- Level: Basement
- Dimensions: 12`9" x 7`8"
Living room
- Level: Main
- Dimensions: 14`4" x 13`3"
Mud room
- Level: Main
- Dimensions: 11`1" x 6`5"
Heating
- Forced Air, Natural Gas
Cooling
- None
Appliances
- Included: Dishwasher, Dryer, Electric Stove, Microwave Hood Fan, Refrigerator, Washer
- Laundry: In Basement
Features
- See Remarks
- Flooring: Carpet, Ceramic Tile, Laminate
- Windows: Window Coverings
- Basement: Full
- Has fireplace: No
Interior area
- Total interior livable area: 1,324 sqft
Property
Parking
- Parking features: None, Off Street
Features
- Levels: One and One Half,1 and Half Storey
- Stories: 1.5
- Patio & porch: Deck, See Remarks
- Exterior features: Private Yard
- Fencing: None
Lot
- Size: 0.5 Acres
- Features: Landscaped, Private, Treed
Details
- Parcel number: 57334711
- Zoning: CR
Construction
Type & style
- Home type: SingleFamily
- Architectural style: Acreage with Residence
- Property subtype: Single Family Residence
Materials
- Stucco, Vinyl Siding
- Foundation: Concrete Perimeter
- Roof: Asphalt Shingle
Condition
- New construction: No
- Year built: 1964
Utilities & green energy
- Sewer: Public Sewer
- Water: Well
Community & HOA
Community
- Features: Golf, Playground
- Subdivision: NONE
HOA
- Has HOA: No
Location
- Region: Golden Days
Financial & listing details
- Price per square foot: C$377/sqft
- Date on market: 9/17/2026
- Inclusions: Storage Shed, Greenhouse.
Price history
Price history is unavailable.
Public tax history
Tax history is unavailable.
Climate risks
Neighborhood: T0C
Nearby schools
GreatSchools rating
No schools nearby
We couldn't find any schools near this home.

Similar homes
- C$499,9003 bd3 ba1.3k sqftB24 Golden Cres, Golden Days, AB T0C 2C0For Sale
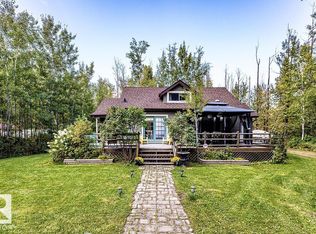 MLS ID #E4509115, Darcy Powlik, RE/MAX Real Estate. RAE
 - C$524,9003 bd1 ba1.5k sqft801 Highland Rd, Wetaskiwin County No. 10, AB T0C 2C0For Sale
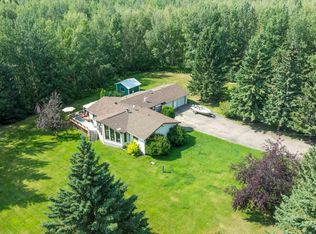 MLS ID #E4505438, Daniel S Rowland, Exp Realty. RAE
 - C$549,9004 bd3 ba1.7k sqftB7 Golden Days Rural, Leduc County, AB T0C 2P0For Sale
 MLS ID #E4499179, Laurel M McTavish, REMAX River City. RAE
 - C$459,0003 bd1 ba1.4k sqft1010 Range Road 13 #47402, Leduc County, AB T0C 2T0For Sale
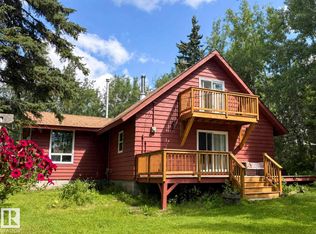 MLS ID #E4502665, Tatum Fitton, ComFree. RAE
