For more information, please click the "More Information" button. This elevated lot offers wonderful views of Pigeon Lake and is just steps away from the lake access. The warmth and charm of Cedar-lined vaulted ceilings throughout the open concept main living area are showcased by abundant lake-facing windows. Newly renovated 4-season lake house with 4 LG stainless appliances (gas stove) in the kitchen as well as a new stacked washer and dryer on the main floor. A newly built gas fireplace has a live-edge mantle. The guest bedroom fits a king-sized bed and is across from the main bath. The kitchen has new quartz countertops and a big island with seating for four. All windows have blinds. New flooring throughout the main storey, and the basement has carpet. s. South-facing tree-lined backyard offers a firepit with benches and a spacious deck with gazebo. New gas furnace and water heater installed 3 years ago; the roof was done in 2017. The full basement has lots of room for more rooms as you see fit.
For sale
C$499,000
34 NE Lakeshore Dr, Grandview, AB T0C 2V0
3beds
1,212sqft
Single Family Residence
Built in 1985
10,454 Square Feet Lot
$-- Zestimate®
C$412/sqft
C$-- HOA
What's special
Elevated lotAbundant lake-facing windowsAll windows have blindsBasement has carpetSouth-facing tree-lined backyardFirepit with benchesSpacious deck with gazebo
- 344 days |
- 5 |
- 0 |
Zillow last checked:
Listing updated:
Listed by:
Darya Pfund, Broker,
Easy List Realty
Source: courtesy of Pillar9 System,MLS®#: A2254788 Originating MLS®#: Central Alberta
Originating MLS®#: Central AlbertaFacts & features
Interior
Bedrooms & bathrooms
- Bedrooms: 3
- Bathrooms: 2
- Full bathrooms: 2
Other
- Level: Main
- Dimensions: 20`2" x 21`2"
Bedroom
- Level: Main
- Dimensions: 11`3" x 11`6"
Bedroom
- Level: Basement
- Dimensions: 12`0" x 10`0"
Other
- Level: Main
- Dimensions: 0`0" x 0`0"
Other
- Level: Main
- Dimensions: 0`0" x 0`0"
Dining room
- Level: Main
- Dimensions: 8`6" x 9`2"
Kitchen
- Level: Main
- Dimensions: 8`6" x 12`3"
Living room
- Level: Main
- Dimensions: 19`6" x 20`9"
Heating
- Central, High Efficiency, Fireplace(s), Natural Gas
Cooling
- None
Appliances
- Included: ENERGY STAR Qualified Dishwasher, ENERGY STAR Qualified Refrigerator, European Washer/Dryer Combination, Freezer, Gas Oven, Gas Stove, Gas Water Heater, Microwave Hood Fan
- Laundry: Main Level
Features
- Ceiling Fan(s), High Ceilings, Kitchen Island, No Smoking Home, Open Floorplan, Soaking Tub, Stone Counters, Sump Pump(s)
- Flooring: Other
- Basement: Full
- Number of fireplaces: 1
- Fireplace features: Gas
Interior area
- Total interior livable area: 1,212 sqft
- Finished area above ground: 1,212
- Finished area below ground: 1,212
Property
Parking
- Total spaces: 6
- Parking features: Parking Pad
- Has uncovered spaces: Yes
Features
- Levels: One
- Stories: 1
- Patio & porch: Deck, Front Porch, Patio, Pergola, Side Porch
- Exterior features: Fire Pit, Private Yard
- Fencing: Fenced
- Frontage length: 22.86M 75`0"
Lot
- Size: 10,454 Square Feet
- Features: Back Yard, Front Yard, Gazebo, Lake, Lawn, Low Maintenance Landscape, Many Trees, Native Plants, No Neighbours Behind
Details
- Parcel number: 57494596
- Zoning: R1
Construction
Type & style
- Home type: SingleFamily
- Architectural style: Bungalow
- Property subtype: Single Family Residence
Materials
- Cedar
- Foundation: Concrete Perimeter
- Roof: Asphalt Shingle
Condition
- New construction: No
- Year built: 1985
Utilities & green energy
- Sewer: Engineered Septic, Holding Tank
- Water: Private
Community & HOA
Community
- Features: Fishing, Lake, Park, Playground, Street Lights
- Subdivision: NONE
HOA
- Has HOA: No
Location
- Region: Grandview
Financial & listing details
- Price per square foot: C$412/sqft
- Date on market: 9/6/2025
- Inclusions: All furnishings are included.
Price history
Price history is unavailable.
Public tax history
Tax history is unavailable.
Climate risks
Neighborhood: T0C
Nearby schools
GreatSchools rating
No schools nearby
We couldn't find any schools near this home.
- C$309,9002 bd1 ba1.2k sqft26 Lakeshore Dr, Sundance Beach, AB T0C2C0For Sale

- C$425,0003 bd2 ba1.3k sqft76 S Buskmose Dr, Grandview, AB T0C2V0For Sale
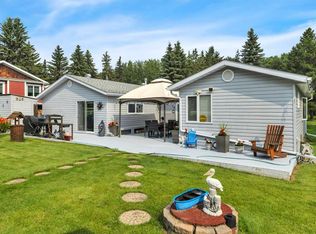
- C$450,0005 bd3 ba1.3k sqft54 Buskmose Dr, Grandview, AB T0C2V0For Sale

- C$449,0003 bd1 ba1.4k sqft62 NE Buskmose Dr, Wetaskiwin County No. 10, AB T0C2V0For Sale
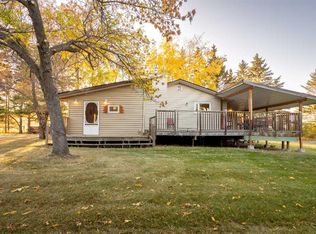
- C$449,0003 bd1 ba1.4k sqft62 Buskmose Dr, Wetaskiwin County No. 10, AB T0C2V0For Sale
- C$275,0002 bd2 ba1k sqft337 Crystal Springs Dr, Crystal Springs, AB T0C2V0For Sale
- C$349,9002 bd1 ba945 sqft188 Lakeshore Dr S #V, Grandview, AB T0C2V0For Sale
- C$970,0006 bd5 ba4.5k sqft248 Lakeshore Dr, Grandview, AB T0C2V0For Sale
Similar homes
- C$425,0003 bd2 ba1.3k sqft76 S Buskmose Dr, Grandview, AB T0C 2V0For SaleMLS ID #A2332068, Dawn White, Associate, Re/Max Real Estate (Edmonton). courtesy of Pillar9 System
- C$450,0005 bd3 ba1.3k sqft54 Buskmose Dr, Grandview, AB T0C 2V0For SaleMLS ID #E4500810, Connor A Honey, RE/MAX Excellence. RAE
- C$449,0003 bd1 ba1.4k sqft62 NE Buskmose Dr, Wetaskiwin County No. 10, AB T0C 2V0For SaleMLS ID #A2297146, Dragic Janjic, Associate, Remax River City. courtesy of Pillar9 System
- C$449,0003 bd1 ba1.4k sqft62 Buskmose Dr, Wetaskiwin County No. 10, AB T0C 2V0For Sale
 MLS ID #E4479369, Dragic Janjic, REMAX River City. RAE
 - C$499,0003 bd1 ba1.4k sqft580 Poplar Bay Dr, Wetaskiwin, AB T0C 2V0For SaleMLS ID #E4483592, Leigh C Johnston, Exp Realty. RAE
- C$349,9002 bd1 ba945 sqft188 Lakeshore Dr S #V, Grandview, AB T0C 2V0For SaleMLS ID #E4500466, Christine F McFarland, MaxWell Progressive. RAE
- C$459,0003 bd1 ba1.4k sqft1010 Range Road 13 #47402, Leduc County, AB T0C 2T0For SaleMLS ID #E4502665, Tatum Fitton, ComFree. RAE
- C$564,9994 bd3 ba1k sqftA15 Wicks St, Golden Days, AB T0C 2C0For SaleMLS ID #E4503033, Stefan Radovanovic, MaxWell Polaris. RAE
- C$425,0003 bd2 ba1.3k sqft76 Buskmose Dr, Grandview, AB T0C 2V0For SaleMLS ID #E4500712, Dawn White, RE/MAX Real Estate. RAE
- C$309,9002 bd1 ba1.2k sqft26 Lakeshore Dr, Sundance Beach, AB T0C 2C0For SaleMLS ID #E4487327, Charlene Blanchard, RE/MAX Real Estate. RAE
- C$269,0002 bd1 ba744 sqft137 Crystal Springs Dr, Crystal Springs, AB T0C 2V0For SaleMLS ID #E4501952, Kirsty M Lloyd, Exp Realty. RAE
- C$549,9004 bd3 ba1.7k sqftB7 Golden Days Rural, Leduc County, AB T0C 2P0For SaleMLS ID #E4499179, Laurel M McTavish, REMAX River City. RAE
- C$515,0004 bd1 ba1.1k sqft101 1st Ave, Ma Me O Beach, AB T0C 1X0For SaleMLS ID #E4480574, Cathren Dorchester, Royal Lepage Parkland Agencies. RAE
- C$699,0003 bd2 ba1.3k sqft491 Poplar Bay Dr, Wetaskiwin, AB T0C 2V0For SaleMLS ID #E4496725, Wayne D Fossen, Royal LePage Premier Real Estate. RAE
- C$379,9003 bd2 ba1.2k sqft216 2nd Ave, Ma Me O Beach, AB T0C 1X0For SaleMLS ID #E4492756, Cathren Dorchester, Royal Lepage Parkland Agencies. RAE
- C$599,0003 bd3 ba1.6k sqftB59 SW Cottage Cres, Golden Days, AB T0C 2C0For SaleMLS ID #A2314089, Darcy Powlik, Associate, Re/Max Real Estate (Edmonton). courtesy of Pillar9 System
- C$599,0003 bd3 ba1.6k sqftB59 Cottage Cres, Golden Days, AB T0C 2C0For SaleMLS ID #E4489509, Darcy Powlik, RE/MAX Real Estate. RAE
- C$495,0002 bd1 ba1.2k sqft280010 S Township Road 452 Township Rural Wetaskiwin #10, County Of, AB T4J 1R4For SaleMLS ID #A2161313, Dennis Roszell, Associate Broker, Century 21 Bravo Realty. courtesy of Pillar9 System
- C$369,9002 bd1 ba1k sqft27 Wicks St, Golden Days, AB T0C 2C0For SaleMLS ID #E4501017, Laurie D Soucy, Royal Lepage Parkland Agencies. RAE
- C$329,8002 bd1 ba1.1k sqft804 A 1st Ave, Ma Me O Beach, AB T0C 2V0For SaleMLS ID #E4457686, Denis G Rowley, RE/MAX Elite. RAE
