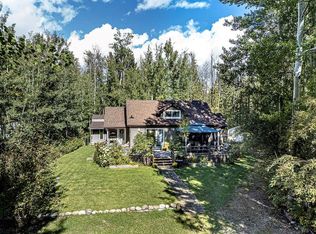
This is the acreage you have been waiting for; a Treed, Private, and Quite survival acreage. Property is approximately 10 acres priced at $495,000. 1288 sq. ft. main floor plan offers a great room, office, 2 bedrooms and 2 bathrooms on the main floor. With a relatively minor modification the large country kitchen can accommodate a larger freezer/ fridge with water and ice, if that is something you would like to have. There is a 9 X 15 deck off the living room that looks onto a park like setting. The existing floor plan layout has been designed to accommodate 2 bedrooms, 2 bathrooms a kitchen, 2 cold rooms, storage and a large living room. Upgrades include hardwood flooring and tile throughout most of the main floor, Coleman furnace, water heater and upgraded electrical. Plumbing is copper with upgraded abs drains. Only 9 miles to Village of Pigeon Lake, 3 km to Red Mound Municipal campground 26 miles to Gull Lake.
For sale
C$495,000
280010 S Township Road 452 Township Rural Wetaskiwin #10, County Of, AB T4J 1R4
2beds
1,288sqft
Single Family Residence
Built in 1978
10 Acres Lot
$-- Zestimate®
C$384/sqft
C$-- HOA
What's special
- 764 days
- 25
- 2
Zillow last checked:
Listing updated:
Listed by:
Dennis Roszell, Associate Broker,
Century 21 Bravo Realty
Source: courtesy of Pillar9 System,MLS®#: A2161313 Originating MLS®#: Central Alberta
Originating MLS®#: Central AlbertaFacts & features
Interior
Bedrooms & bathrooms
- Bedrooms: 2
- Bathrooms: 1
- Full bathrooms: 1
Other
- Level: Main
- Dimensions: 10`0" x 10`0"
Bedroom
- Level: Main
- Dimensions: 10`0" x 10`0"
Other
- Level: Main
- Dimensions: 5`0" x 8`0"
Eat in kitchen
- Level: Main
- Dimensions: 12`0" x 12`0"
Heating
- Forced Air, Propane
Cooling
- None
Appliances
- Included: Electric Range, Stove(s)
- Laundry: In Basement
Features
- Open Floorplan, Separate Entrance
- Flooring: Carpet, Hardwood
- Windows: Wood Frames
- Basement: Full
- Has fireplace: No
Interior area
- Total interior livable area: 1,288 sqft
- Finished area above ground: 1,288
- Finished area below ground: 1,120
Property
Parking
- Parking features: Driveway, Off Street, RV Access/Parking, Unpaved
- Has uncovered spaces: Yes
Features
- Levels: One
- Stories: 1
- Patio & porch: None
- Exterior features: Garden, Private Yard
- Fencing: Partial
Lot
- Size: 10 Acres
- Features: Back Yard, Garden, Many Trees, Pasture, Private, Secluded, Subdivided, Wooded
Details
- Parcel number: 57478213
- Zoning: Ag
Construction
Type & style
- Home type: SingleFamily
- Architectural style: Acreage with Residence,Bungalow
- Property subtype: Single Family Residence
Materials
- Wood Frame
- Foundation: Concrete Perimeter
- Roof: Asphalt
Condition
- New construction: No
- Year built: 1978
Utilities & green energy
- Electric: 100 Amp Service, Single Phase
- Sewer: Unknown
- Water: Well
- Utilities for property: Electricity Connected
Community & HOA
Community
- Features: Fishing, Golf, Lake
HOA
- Has HOA: No
Location
- Region: County Of
Financial & listing details
- Price per square foot: C$384/sqft
- Date on market: 8/29/2024
- Date available: 11/13/2026
- Inclusions: none
- Electric utility on property: Yes
Price history
Price history is unavailable.
Public tax history
Tax history is unavailable.
Climate risks
Neighborhood: T4J
Nearby schools
GreatSchools rating
No schools nearby
We couldn't find any schools near this home.
- C$279,0001 bd1 ba990 sqft517 SW 454029th Br #11, Westerose, AB T0C2V0For Sale

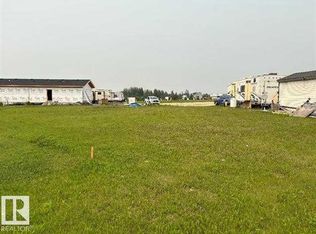
- C$69,5006,098 sqft454029 Range Road 11 #525, Wetaskiwin County No. 10, AB T0C2V0Lot/Land
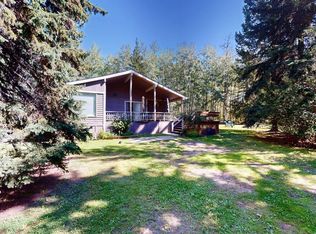
- C$415,0003 bd2 ba1.1k sqft602 Highland Rd, Wetaskiwin County No. 10, AB T0C2C0For Sale
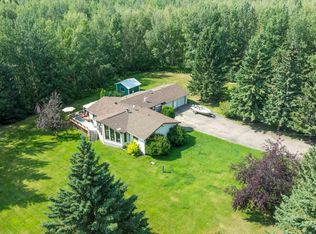
- C$165,0001 bd1 ba734 sqft810 1st Ave, Ma Me O Beach, AB T0C2V0For Sale

Similar homes
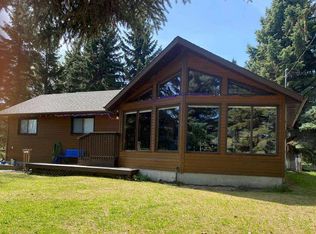
- C$524,9003 bd1 ba1.5k sqft801 Highland Rd, Wetaskiwin County No. 10, AB T0C 2C0For Sale
 MLS ID #E4505438, Daniel S Rowland, Exp Realty. RAE
 - C$499,0003 bd2 ba1.2k sqft34 NE Lakeshore Dr, Grandview, AB T0C 2V0For Sale
 MLS ID #A2254788, Darya Pfund, Broker, Easy List Realty. courtesy of Pillar9 System
 - C$499,9003 bd3 ba1.3k sqftB24 SW Golden Cres, Golden Days, AB T0C 2C0For Sale
 MLS ID #A2346224, Darcy Powlik, Associate, Re/Max Real Estate (Edmonton). courtesy of Pillar9 System
 - C$499,9003 bd3 ba1.3k sqftB24 Golden Cres, Golden Days, AB T0C 2C0For Sale
 MLS ID #E4509115, Darcy Powlik, RE/MAX Real Estate. RAE
