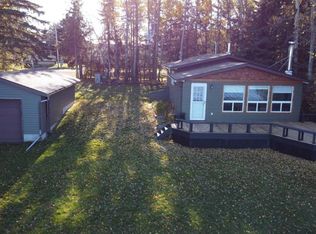
Imagine waking up just minutes from the beach at beautiful Pigeon Lake... ?? This charming property offers the perfect blend of peaceful country living and lakeside fun! Nestled on a private .44-acre lot, this home is ideal whether you're looking for a year-round residence or the perfect weekend getaway. Step outside and you'll fall in love with the beautifully landscaped yard, lush lawn, mature trees, and established gardens—an inviting space for morning coffee, family gatherings, or relaxing around the fire after a day at the lake. Inside, you'll appreciate the warmth and character of the wood stove, providing an additional heat source and that cozy cabin feel. The home was thoughtfully updated with new windows and an addition in 2006, adding comfort and functionality.
For sale
C$425,000
76 S Buskmose Dr, Grandview, AB T0C 2V0
3beds
1,307sqft
Single Family Residence
Built in 1979
0.44 Acres Lot
$-- Zestimate®
C$325/sqft
C$-- HOA
What's special
Beautifully landscaped yardLush lawnMature treesEstablished gardensNew windows
- 93 days
- 10
- 0
Zillow last checked:
Listing updated:
Listed by:
Dawn White, Associate,
Re/Max Real Estate (Edmonton)
Source: courtesy of Pillar9 System,MLS®#: A2332068 Originating MLS®#: Central Alberta
Originating MLS®#: Central AlbertaFacts & features
Interior
Bedrooms & bathrooms
- Bedrooms: 3
- Bathrooms: 2
- Full bathrooms: 2
Other
- Level: Main
- Dimensions: 16`1" x 12`5"
Bedroom
- Level: Main
- Dimensions: 8`7" x 11`9"
Bedroom
- Level: Main
- Dimensions: 8`5" x 11`9"
Other
- Level: Main
- Dimensions: 7`0" x 8`0"
Other
- Level: Main
- Dimensions: 12`9" x 7`4"
Dining room
- Level: Main
- Dimensions: 11`8" x 9`10"
Foyer
- Level: Main
- Dimensions: 5`10" x 20`1"
Kitchen
- Level: Main
- Dimensions: 17`8" x 11`3"
Laundry
- Level: Main
- Dimensions: 15`6" x 6`6"
Living room
- Level: Main
- Dimensions: 11`6" x 13`6"
Heating
- Forced Air, Natural Gas, Wood, Wood Stove
Cooling
- Central Air
Appliances
- Included: Dryer, Gas Cooktop, Microwave, Range Hood, Refrigerator, Washer
- Laundry: Laundry Room
Features
- Ceiling Fan(s), No Animal Home, No Smoking Home
- Flooring: Carpet, Laminate
- Windows: Window Coverings
- Basement: None
- Number of fireplaces: 1
- Fireplace features: Wood Burning
Interior area
- Total interior livable area: 1,307 sqft
Property
Parking
- Total spaces: 1
- Parking features: Driveway, Off Street
- Has uncovered spaces: Yes
Features
- Levels: One
- Stories: 1
- Patio & porch: Patio, Pergola
- Exterior features: Garden, Private Yard
- Fencing: None
Lot
- Size: 0.44 Acres
- Features: Standard Shaped Lot
Details
- Parcel number: 57494712
- Zoning: CR
Construction
Type & style
- Home type: SingleFamily
- Architectural style: Acreage with Residence,Bungalow
- Property subtype: Single Family Residence
Materials
- Vinyl Siding
- Foundation: Other
- Roof: Asphalt Shingle
Condition
- New construction: No
- Year built: 1979
Utilities & green energy
- Sewer: Public Sewer
- Water: See Remarks
- Utilities for property: Natural Gas Connected, Garbage Collection, Sewer Connected
Community & HOA
Community
- Features: Fishing, Lake, Park, Playground
- Subdivision: NONE
HOA
- Has HOA: No
Location
- Region: Grandview
Financial & listing details
- Price per square foot: C$325/sqft
- Date on market: 7/25/2026
- Inclusions: 2 push lawn mowers, snow
Price history
Price history is unavailable.
Public tax history
Tax history is unavailable.
Climate risks
Neighborhood: T0C
Nearby schools
GreatSchools rating
No schools nearby
We couldn't find any schools near this home.

Similar homes
- C$499,0003 bd2 ba1.2k sqft34 NE Lakeshore Dr, Grandview, AB T0C 2V0For Sale
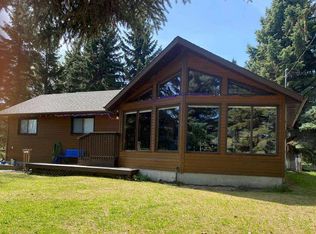 MLS ID #A2254788, Darya Pfund, Broker, Easy List Realty. courtesy of Pillar9 System
 - C$425,0003 bd2 ba1.3k sqft76 Buskmose Dr, Grandview, AB T0C 2V0For Sale
 MLS ID #E4500712, Dawn White, RE/MAX Real Estate. RAE
 - C$599,9003 bd1 ba1.3k sqft35 N Lakeshore Dr, Grandview, AB T0C 2V0For Sale
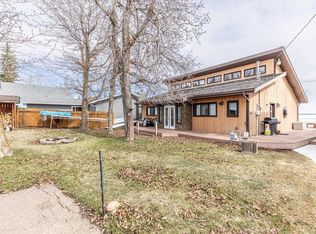 MLS ID #A2339437, Darcy Powlik, Associate, Re/Max Real Estate (Edmonton). courtesy of Pillar9 System
 - C$398,0003 bd2 ba1.3k sqft208 1st Ave, Ma Me O Beach, AB T0C 1X0For Sale
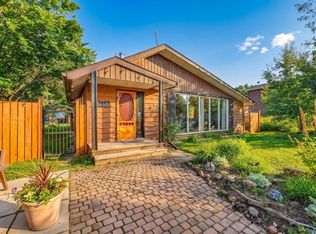 MLS ID #E4506846, Connor A Honey, RE/MAX Excellence. RAE
