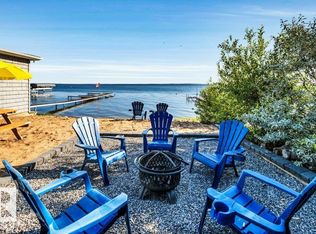
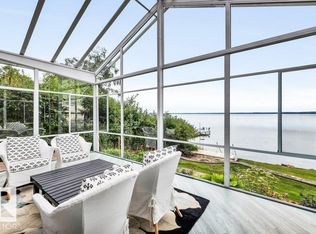
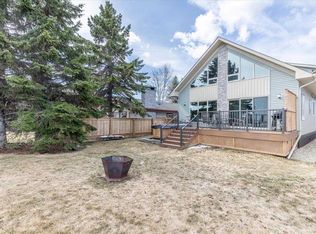
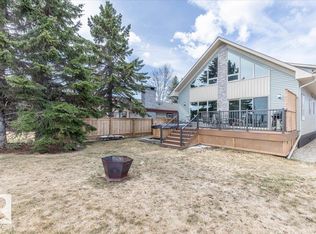
Your Perfect Waterfront Escape Awaits at 180 Crystal Springs Drive! Discerning buyers will step inside this Spectacular, Immaculate 4 bdrm & 3 bath Walk-out bungalow and instantly know they're home. Set on an elevated lot with extraordinary landscaping is designed to embrace lakeside living at its finest. The thoughtfully appointed open concept main level has oversized windows showcases a gourmet kitchen, butler pantry, dining, living room, spacious primary suite c/w luxurious ensuite. Large screened-in area extends living space & is perfect for morning coffee, evening cocktails or gathering with friends. Lower W/O level offers a huge family room, wet bar, 3 bdrms, 3 pce bath and ample storage. Outdoors you'll enjoy several levels of lakeside sitting areas. The sandy beach & boat house create an enviable setting for unforgettable summer days & evenings. Wind up your day in the Hot Tub. Htd & Ins Double detached garage. Shows 10/10 - this is the waterfront living you'd usually only see in a magazine!
For sale
C$1,450,000
180 Crystal Springs Dr, Crystal Springs, AB T0C 2V0
4beds
1,659sqft
Single Family Residence
Built in 2018
0.32 Acres Lot
$-- Zestimate®
C$874/sqft
C$-- HOA
What's special
Elevated lotExtraordinary landscapingOpen concept main levelOversized windowsGourmet kitchenButler pantryHuge family room
- 4 days |
- 21 |
- 0 |
Zillow last checked:
Listing updated:
Listed by:
Christine F McFarland,
MaxWell Progressive
Source: RAE,MLS®#: E4504338
Facts & features
Interior
Bedrooms & bathrooms
- Bedrooms: 4
- Bathrooms: 3
- Full bathrooms: 2
- 1/2 bathrooms: 1
Primary bedroom
- Level: Main
Family room
- Level: Lower
- Area: 840.84
- Dimensions: 27.3 x 30.8
Heating
- Forced Air-1, In Floor Heat System, Natural Gas
Cooling
- Air Conditioner, Air Conditioning-Central, Ceiling Fan(s)
Appliances
- Included: Dishwasher-Built-In, Hood Fan, Stove-Gas, Washer, Water Conditioner, Wine/Beverage Cooler, Refrigerators-Two
Features
- Bar, No Smoking Home, Wet Bar
- Flooring: Ceramic Tile, Vinyl Plank
- Windows: Window Coverings
- Basement: Full, Finished, Walkout Basement
- Fireplace features: Gas, Stone Facing, Wall Mount
Interior area
- Total structure area: 1,659
- Total interior livable area: 1,659 sqft
Video & virtual tour
Property
Parking
- Total spaces: 6
- Parking features: Double Garage Detached, Front Drive Access, Heated, Insulated, Garage Opener, Garage Heater
- Garage spaces: 2
- Has uncovered spaces: Yes
Features
- Levels: 2
- Patio & porch: Deck, Front Porch, Patio
- Exterior features: Landscaped, Private Setting, Exterior Walls- 2"x6", Fire Pit
- Spa features: Hot Tub
- Has view: Yes
- View description: Lake
- Has water view: Yes
- Water view: Lake
- Waterfront features: Backs Onto Lake, Beach Access, Boating, Lake Privileges, Waterfront, Lake Access Property, Waterfront Property
Lot
- Size: 0.32 Acres
- Features: Golf Nearby, Hillside, Landscaped, Private Setting, Recreation Use, Schools, Shopping Nearby, Sloping Lot, Sprinkler Sys-Underground
- Topography: Hilly,Sloping
- Residential vegetation: Fruit Trees/Shrubs
Details
- Other equipment: Satellite TV Dish, TV Wall Mount
Construction
Type & style
- Home type: SingleFamily
- Architectural style: Hillside Bungalow
- Property subtype: Single Family Residence
Materials
- Composition
- Foundation: Insulated Concrete Form
Condition
- Year built: 2018
Utilities & green energy
- Sewer: Municipal/Community
- Water: Drilled Well
Community & HOA
Location
- Region: Crystal Springs
Financial & listing details
- Price per square foot: C$874/sqft
- Date on market: 8/18/2026
- Ownership: Private
- Road surface type: Paved
Price history
Price history is unavailable.
Public tax history
Tax history is unavailable.
Climate risks
Neighborhood: T0C
Nearby schools
GreatSchools rating
No schools nearby
We couldn't find any schools near this home.
- C$269,0002 bd1 ba744 sqft137 Crystal Springs Dr, Crystal Springs, AB T0C2V0For Sale

- C$1,200,0003 bd3 ba2.4k sqft130 Crystal Springs Dr, Crystal Springs, AB T0C2V0For Sale
- C$774,9002 bd3 ba1.4k sqft118 N Crystal Springs Dr, Crystal Springs, AB T0C2V0For Sale

- C$774,9002 bd3 ba1.4k sqft118 Crystal Springs Dr, Pigeon Lake Rural Wetaskiwin County, AB T0C2V0New Construction
- C$767,0003 bd3 ba2.3k sqft115 Crystal Springs Dr, Crystal Springs, AB T0C2V0For Sale
- C$767,0003 bd3 ba2.3k sqft115 SE Crystal Springs Dr, Crystal Springs, AB T0C2V0For Sale
- C$275,0002 bd2 ba1k sqft337 Crystal Springs Dr, Crystal Springs, AB T0C2V0For Sale
- C$245,0000.47 acres77 Crystal Springs Dr, Wetaskiwin County No. 10, AB T0C2V0Lot/Land
Similar homes
- C$1,200,0003 bd3 ba2.4k sqft130 Crystal Springs Dr, Crystal Springs, AB T0C 2V0For SaleMLS ID #E4503471, Christine F McFarland, MaxWell Progressive. RAE
- C$799,9002 bd2 ba1.5k sqft33 N Lakeshore Dr, Grandview, AB T0C 2V0For Sale
 MLS ID #A2339434, Darcy Powlik, Associate, Re/Max Real Estate (Edmonton). courtesy of Pillar9 System
 - C$799,9003 bd2 ba1.5k sqft33 Lakeshore Dr, Sundance Beach, AB T0C 2C0For Sale
 MLS ID #E4504811, Darcy Powlik, RE/MAX Real Estate. RAE
 - C$1,499,0004 bd3 ba1.5k sqft47537 W Range Road 30, Leduc County, AB T0C 2T0For Sale
 MLS ID #A2337871, Darcy Powlik, Associate, Re/Max Real Estate (Edmonton). courtesy of Pillar9 System
 - C$767,0003 bd3 ba2.3k sqft115 Crystal Springs Dr, Crystal Springs, AB T0C 2V0For SaleMLS ID #E4485529, Colin Bland, Maxwell Heritage Realty. RAE
- C$767,0003 bd3 ba2.3k sqft115 SE Crystal Springs Dr, Crystal Springs, AB T0C 2V0For SaleMLS ID #A2306818, Colin Bland, Associate, Maxwell Heritage Realty. courtesy of Pillar9 System
- C$1,499,0004 bd3 ba1.5k sqft47537 Range Road 30, Leduc County, AB T0C 2T0For SaleMLS ID #E4504127, Darcy Powlik, RE/MAX Real Estate. RAE
- C$774,9002 bd3 ba1.4k sqft118 Crystal Springs Dr, Pigeon Lake Rural Wetaskiwin County, AB T0C 2V0New ConstructionMLS ID #E4487656, Christine F McFarland, MaxWell Progressive. RAE
- C$774,9002 bd3 ba1.4k sqft118 N Crystal Springs Dr, Crystal Springs, AB T0C 2V0For SaleMLS ID #A2310826, Christine Mcfarland, Associate, Maxwell Progressive. courtesy of Pillar9 System
- C$1,690,0003 bd3 ba2k sqft139 Silver Beach Rd, Silver Beach, AB T0C 2C0For SaleMLS ID #E4503328, Manny Fuller, Real Broker. RAE
- C$749,9004 bd4 ba1.3k sqft15031 Township Rd #462-17, Wetaskiwin, AB T0C 2V0For SaleMLS ID #E4491874, David C St. Jean, Exp Realty. RAE
- C$765,0005 bd3 ba1.5k sqft465070 Range Rd #20, Wetaskiwin, AB T0C 2V0For SaleMLS ID #E4484940, Connor A Honey, RE/MAX Excellence. RAE
- C$995,0004 bd3 ba1.4k sqft45 Poplar Cres, Lacombe County, AB T0C 2J0For SaleMLS ID #E4488349, Barb Harrison, MaxWell Polaris. RAE
- C$889,0004 bd2 ba1.6k sqftB32 Wicks St, Golden Days, AB T0C 2C0For SaleMLS ID #E4494058, Richard Leblanc, Royal LePage Premier Real Estate. RAE
- C$1,189,0003 bd2 ba2.4k sqft511 1st Ave, Ma Me O Beach, AB T0C 1X0For SaleMLS ID #E4493700, Korey L McIntosh, RE/MAX Real Estate. RAE
- C$824,9004 bd3 ba1.4k sqft275 Poplar Cres, Lacombe County, AB T0C 2J0For SaleMLS ID #E4490355, Christine F McFarland, MaxWell Progressive. RAE
- C$780,0004 bd2 ba1.2k sqft467 Poplar Dr, Poplar Bay, AB T0C 2C0For SaleMLS ID #E4493955, Barb Harrison, MaxWell Polaris. RAE
- C$979,0004 bd3 ba1.4k sqft72 Beach Ave, Itaska Beach, AB T0C 2C0For SaleMLS ID #E4485770, Darcy Powlik, RE/MAX Real Estate. RAE
- C$979,0004 bd3 ba1.4k sqft72 S Beach Ave, Itaska Beach, AB T0C 2C0For SaleMLS ID #A2308212, Darcy Powlik, Associate, Re/Max Real Estate (Edmonton). courtesy of Pillar9 System
- C$849,0003 bd4 ba2.1k sqftA38 Bernice Ave, Golden Days, AB T0C 2C0For SaleMLS ID #E4493593, Connor A Honey, RE/MAX Excellence. RAE
