YOUR HOMESTEADING DREAM AWAITS MINUTES TO BATTLE LAKE! Set on 9.3 beautifully sculpted acres, this incredible property offers a rare opportunity to embrace a truly self-sufficient lifestyle! Surrounded by municipal reserve on 2 sides for unmatched privacy, the main house offers 1351sqft of above-grade living with 3 bedrooms. Also on the property is a fully self-contained 1 bedroom, 1 bath cabin w/loft adding flexible living or income-generating potential. A 3rd cabin rounds out this one-of-a-kind setup. The land itself is the star — producing fruit trees & bushes including apples, pears, cherries & haskap, a functional greenhouse, cold storage & root cellar, solar for off-grid options, two large cleared fields & creek access. Multiple outbuildings provide ample storage or small animal housing. Fully tree-lined for privacy & backing onto reserve, this property offers the peace, space & self-sufficiency that is increasingly hard to find. Escape the city & go all in on a new way of living!
For sale
C$759,900
15031 Township Rd #462-17, Wetaskiwin, AB T0C 2V0
4beds
1,356sqft
Single Family Residence
Built in 1996
9.29 Acres Lot
$-- Zestimate®
C$560/sqft
C$-- HOA
What's special
- 69 days |
- 24 |
- 3 |
Zillow last checked:
Listing updated:
Listed by:
David C St. Jean,
Exp Realty
Source: RAE,MLS®#: E4491874
Facts & features
Interior
Bedrooms & bathrooms
- Bedrooms: 4
- Bathrooms: 4
- Full bathrooms: 3
- 1/2 bathrooms: 1
Primary bedroom
- Level: Upper
Family room
- Level: Lower
- Area: 294.3
- Dimensions: 10.9 x 27
Heating
- In Floor Heat System, Wood Stove, Water
Appliances
- Included: Dishwasher-Built-In, Washer, Dryer-Two, Refrigerators-Two, Stoves-Two
Features
- No Smoking Home, Television Connection
- Flooring: Carpet, Ceramic Tile, Vinyl Plank
- Basement: Full, Finished
- Fireplace features: Wood, Woodstove
Interior area
- Total structure area: 1,356
- Total interior livable area: 1,356 sqft
Property
Parking
- Total spaces: 3
- Parking features: Double Garage Detached, Front Drive Access, Single Garage Detached, Garage Control, Garage Opener
- Garage spaces: 3
- Has uncovered spaces: Yes
Features
- Levels: 2 Storey,3
- Patio & porch: Deck, Front Porch
- Exterior features: Private Setting, Vegetable Garden, Fire Pit
- Spa features: Hot Tub
- Fencing: Fenced
- Waterfront features: Creek
Lot
- Size: 9.29 Acres
- Features: Cul-De-Sac, Park/Reserve, Private Setting, Treed Lot, Vegetable Garden
- Residential vegetation: Fruit Trees/Shrubs
Details
- Additional structures: See Remarks
Construction
Type & style
- Home type: SingleFamily
- Property subtype: Single Family Residence
Materials
- Log
- Foundation: Preserved Wood
Condition
- Year built: 1996
Utilities & green energy
- Sewer: Gravity
- Water: Drilled Well
Community & HOA
Community
- Security: Detectors Smoke
Location
- Region: Wetaskiwin
Financial & listing details
- Price per square foot: C$560/sqft
- Date on market: 6/4/2026
- Ownership: Private
Price history
Price history is unavailable.
Public tax history
Tax history is unavailable.
Climate risks
Neighborhood: T0C
Nearby schools
GreatSchools rating
No schools nearby
We couldn't find any schools near this home.
- C$995,0004 bd3 ba1.4k sqft45 Poplar Cres, Lacombe County, AB T0C2J0For Sale

- C$349,9002 bd1 ba749 sqft125 Poplar Bay Dr, Wetaskiwin, AB T0C1X0For Sale
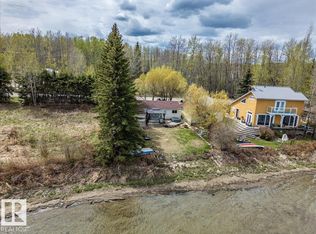
- C$349,9002 bd1 ba749 sqft125 SW Poplar Bay Rural Wetaskiwin #10, County Of, AB T0C1X0For Sale
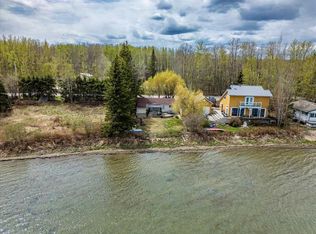
- C$970,0006 bd5 ba4.5k sqft248 Lakeshore Dr, Grandview, AB T0C2V0For Sale
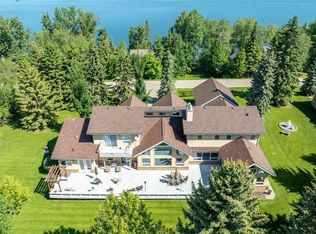
- C$970,0006 bd5 ba4.5k sqft248 SW Lakeshore Dr, Grandview, AB T0C2V0For Sale
- C$824,9004 bd3 ba1.4k sqft275 Poplar Cres, Lacombe County, AB T0C2J0For Sale
- C$449,0003 bd1 ba1.4k sqft62 NE Buskmose Dr, Wetaskiwin County No. 10, AB T0C2V0For Sale
- C$449,0003 bd1 ba1.4k sqft62 Buskmose Dr, Wetaskiwin County No. 10, AB T0C2V0For Sale
Similar homes
- C$765,0005 bd3 ba1.5k sqft465070 Range Rd #20, Wetaskiwin, AB T0C 2V0For Sale
 MLS ID #E4484940, Connor A Honey, RE/MAX Excellence. RAE
 - C$709,9004 bd3 ba1.5k sqft1001 45th St, Castor, AB T0C 0X0For Sale
 MLS ID #E4501136, Darren Ostapchuk, RE/MAX Real Estate. RAE
 - C$780,0004 bd2 ba1.2k sqft467 Poplar Dr, Poplar Bay, AB T0C 2C0For Sale
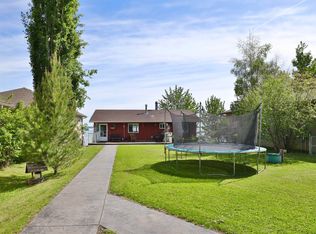 MLS ID #E4493955, Barb Harrison, MaxWell Polaris. RAE
 - C$774,9002 bd3 ba1.4k sqft118 Crystal Springs Dr, Pigeon Lake Rural Wetaskiwin County, AB T0C 2V0New Construction
 MLS ID #E4487656, Christine F McFarland, MaxWell Progressive. RAE
 - C$774,9002 bd3 ba1.4k sqft118 N Crystal Springs Dr, Crystal Springs, AB T0C 2V0For SaleMLS ID #A2310826, Christine Mcfarland, Associate, Maxwell Progressive. courtesy of Pillar9 System
- C$824,9004 bd3 ba1.4k sqft275 Poplar Cres, Lacombe County, AB T0C 2J0For SaleMLS ID #E4490355, Christine F McFarland, MaxWell Progressive. RAE
- C$699,0003 bd2 ba1.3k sqft491 Poplar Bay Dr, Wetaskiwin, AB T0C 2V0For SaleMLS ID #E4496725, Wayne D Fossen, Royal LePage Premier Real Estate. RAE
- C$697,0005 bd3 ba1.4k sqft3602 53rd Ave, Thorsby, AB T0C 2P0For SaleMLS ID #E4490968, Lisa Borowitz, RE/MAX Prairie Realty. RAE
- C$450,0005 bd3 ba1.3k sqft54 Buskmose Dr, Grandview, AB T0C 2V0For SaleMLS ID #E4500810, Connor A Honey, RE/MAX Excellence. RAE
- C$799,0004 bd3 ba1.2k sqft77 Lakeshore Dr, Sundance Beach, AB T0C 2P0For SaleMLS ID #E4487657, Keir W McIntyre, RE/MAX Professionals. RAE
- C$499,0003 bd1 ba1.4k sqft580 Poplar Bay Dr, Wetaskiwin, AB T0C 2V0For SaleMLS ID #E4483592, Leigh C Johnston, Exp Realty. RAE
- C$425,0003 bd2 ba1.3k sqft76 S Buskmose Dr, Grandview, AB T0C 2V0For SaleMLS ID #A2332068, Dawn White, Associate, Re/Max Real Estate (Edmonton). courtesy of Pillar9 System
- C$449,0003 bd1 ba1.4k sqft62 Buskmose Dr, Wetaskiwin County No. 10, AB T0C 2V0For SaleMLS ID #E4479369, Dragic Janjic, REMAX River City. RAE
- C$564,9994 bd3 ba1k sqftA15 Wicks St, Golden Days, AB T0C 2C0For SaleMLS ID #E4503033, Stefan Radovanovic, MaxWell Polaris. RAE
- C$638,0004 bd2 ba1.4k sqft453020 Range Rd #274, Wetaskiwin, AB T0C 1H0For SaleMLS ID #E4477581, Isaac I Kristensen, LPT Realty. RAE
- C$749,9005 bd2 ba1k sqft98 Argentia Bch, Wetaskiwin, AB T0C 2C0For SaleMLS ID #E4490325, Rick Lough, RE/MAX Excellence. RAE
- C$889,0004 bd2 ba1.6k sqftB32 Wicks St, Golden Days, AB T0C 2C0For SaleMLS ID #E4494058, Richard Leblanc, Royal LePage Premier Real Estate. RAE
- C$425,0003 bd2 ba1.3k sqft76 Buskmose Dr, Grandview, AB T0C 2V0For SaleMLS ID #E4500712, Dawn White, RE/MAX Real Estate. RAE
- C$449,0003 bd1 ba1.4k sqft62 NE Buskmose Dr, Wetaskiwin County No. 10, AB T0C 2V0For SaleMLS ID #A2297146, Dragic Janjic, Associate, Remax River City. courtesy of Pillar9 System
- C$649,0003 bd3 ba1.6k sqftB59 SW Cottage Cres, Golden Days, AB T0C 2C0For SaleMLS ID #A2314089, Darcy Powlik, Associate, Re/Max Real Estate (Edmonton). courtesy of Pillar9 System
