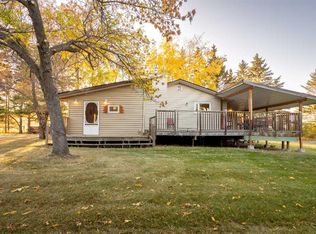
Nature lovers, this is the one you've been waiting for! Located within walking distance to the lake in Pigeon Lake, this charming home sits on nearly half an acre at the end of a quiet road, offering exceptional privacy and outdoor living. The oversized double detached garage provides plenty of space Sea-Doos, quads, a riding mower, and all your recreational gear. With enough space for 4 vehicles. Relax on the wrap-around deck with your morning coffee while enjoying the sights and sounds of nature. Inside, you'll find a spacious mudroom perfect for outdoor enthusiasts, plus a versatile office or 4th bedroom. Glass double doors lead to a sunken living room featuring a cozy gas fireplace. The bright eat-in kitchen offers ample cabinetry and counter space, with views of the backyard. A second spacious entry leads directly to the deck, making it ideal for family gatherings. Down the hall are 3 generous bedrooms and a large laundry room. Move in and start enjoying the Pigeon Lake lifestyle!
For sale
C$449,000
62 Buskmose Dr, Wetaskiwin County No. 10, AB T0C 2V0
3beds
1,456sqft
Single Family Residence
Built in 1984
0.44 Acres Lot
$-- Zestimate®
C$308/sqft
C$-- HOA
What's special
Exceptional privacyOutdoor livingOversized double detached garageWrap-around deckSpacious mudroomGlass double doorsCozy gas fireplace
- 138 days |
- 5 |
- 0 |
Zillow last checked:
Listing updated:
Listed by:
Dragic Janjic,
REMAX River City
Source: RAE,MLS®#: E4479369
Facts & features
Interior
Bedrooms & bathrooms
- Bedrooms: 3
- Bathrooms: 1
- Full bathrooms: 1
Primary bedroom
- Level: Main
Family room
- Level: Main
- Area: 176.55
- Dimensions: 16.5 x 10.7
Heating
- Forced Air-1, Natural Gas
Appliances
- Included: Dishwasher-Portable, Dryer, Hood Fan, Refrigerator, Stove-Electric, Hot Water Natural Gas
Features
- Closet Organizers
- Flooring: Laminate Flooring, Linoleum
- Windows: Window Coverings
- Basement: None, No Basement
- Fireplace features: Gas, Brick Facing
Interior area
- Total structure area: 1,456
- Total interior livable area: 1,456 sqft
Video & virtual tour
Property
Parking
- Total spaces: 6
- Parking features: Double Garage Detached, Over Sized, RV Parking, Garage Control, Garage Opener
- Garage spaces: 2
Features
- Levels: 1
- Patio & porch: Deck
- Exterior features: Backs Onto Park/Trees, Landscaped, Fire Pit
- Waterfront features: Beach Access
Lot
- Size: 0.44 Acres
- Features: Airport Nearby, Backs Onto Park/Trees, Corner Lot, Flat Site, Golf Nearby, Landscaped, Picnic Area, Rolling Land
- Topography: Rolling
- Residential vegetation: Fruit Trees/Shrubs
Details
- Additional structures: Storage Shed
- Other equipment: Satellite TV Dish
Construction
Type & style
- Home type: SingleFamily
- Architectural style: Bungalow
- Property subtype: Single Family Residence
Materials
- Vinyl Siding
- Foundation: Pillar/Post/Pier
Condition
- Year built: 1984
Utilities & green energy
- Sewer: Municipal/Community
- Water: Drilled Well
Community & HOA
Community
- Security: Detectors Smoke
Location
- Region: Wetaskiwin County No 10
Financial & listing details
- Price per square foot: C$308/sqft
- Date on market: 3/27/2026
- Ownership: Private
- Road surface type: Paved
Price history
Price history is unavailable.
Public tax history
Tax history is unavailable.
Climate risks
Neighborhood: T0C
Nearby schools
GreatSchools rating
No schools nearby
We couldn't find any schools near this home.
- C$449,0003 bd1 ba1.4k sqft62 NE Buskmose Dr, Wetaskiwin County No. 10, AB T0C2V0For Sale
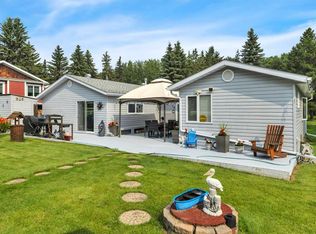
- C$450,0005 bd3 ba1.3k sqft54 Buskmose Dr, Grandview, AB T0C2V0For Sale

- C$425,0003 bd2 ba1.3k sqft76 S Buskmose Dr, Grandview, AB T0C2V0For Sale
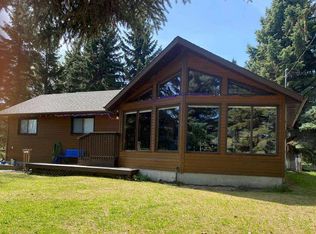
- C$499,0003 bd2 ba1.2k sqft34 NE Lakeshore Dr, Grandview, AB T0C2V0For Sale
- C$309,9002 bd1 ba1.2k sqft26 Lakeshore Dr, Sundance Beach, AB T0C2C0For Sale
- C$349,9002 bd1 ba945 sqft188 Lakeshore Dr S #V, Grandview, AB T0C2V0For Sale
- C$275,0002 bd2 ba1k sqft337 Crystal Springs Dr, Crystal Springs, AB T0C2V0For Sale
- C$970,0006 bd5 ba4.5k sqft248 Lakeshore Dr, Grandview, AB T0C2V0For Sale
Similar homes
- C$449,0003 bd1 ba1.4k sqft62 NE Buskmose Dr, Wetaskiwin County No. 10, AB T0C 2V0For SaleMLS ID #A2297146, Dragic Janjic, Associate, Remax River City. courtesy of Pillar9 System
- C$450,0005 bd3 ba1.3k sqft54 Buskmose Dr, Grandview, AB T0C 2V0For SaleMLS ID #E4500810, Connor A Honey, RE/MAX Excellence. RAE
- C$425,0003 bd2 ba1.3k sqft76 S Buskmose Dr, Grandview, AB T0C 2V0For SaleMLS ID #A2332068, Dawn White, Associate, Re/Max Real Estate (Edmonton). courtesy of Pillar9 System
- C$425,0003 bd2 ba1.3k sqft76 Buskmose Dr, Grandview, AB T0C 2V0For Sale
 MLS ID #E4500712, Dawn White, RE/MAX Real Estate. RAE
 - C$499,0003 bd2 ba1.2k sqft34 NE Lakeshore Dr, Grandview, AB T0C 2V0For SaleMLS ID #A2254788, Darya Pfund, Broker, Easy List Realty. courtesy of Pillar9 System
- C$459,0003 bd1 ba1.4k sqft1010 Range Road 13 #47402, Leduc County, AB T0C 2T0For SaleMLS ID #E4502665, Tatum Fitton, ComFree. RAE
- C$499,0003 bd1 ba1.4k sqft580 Poplar Bay Dr, Wetaskiwin, AB T0C 2V0For SaleMLS ID #E4483592, Leigh C Johnston, Exp Realty. RAE
- C$349,9002 bd1 ba945 sqft188 Lakeshore Dr S #V, Grandview, AB T0C 2V0For SaleMLS ID #E4500466, Christine F McFarland, MaxWell Progressive. RAE
- C$564,9994 bd3 ba1k sqftA15 Wicks St, Golden Days, AB T0C 2C0For SaleMLS ID #E4503033, Stefan Radovanovic, MaxWell Polaris. RAE
- C$429,9003 bd2 ba1.7k sqft470047 W Range Road 35, Wetaskiwin County No. 10, AB T0C 2X0For SaleMLS ID #A2326455, Barry Campbell, Associate, Re/Max Real Estate (Edmonton). courtesy of Pillar9 System
- C$309,9002 bd1 ba1.2k sqft26 Lakeshore Dr, Sundance Beach, AB T0C 2C0For SaleMLS ID #E4487327, Charlene Blanchard, RE/MAX Real Estate. RAE
- C$379,9003 bd2 ba1.2k sqft216 2nd Ave, Ma Me O Beach, AB T0C 1X0For SaleMLS ID #E4492756, Cathren Dorchester, Royal Lepage Parkland Agencies. RAE
- C$449,0002 bd1 ba761 sqft1040&1040 A&b Mitchell Bch, Leduc County, AB T0C 2P0For SaleMLS ID #E4481415, Barrie C Cochrane, Royal LePage Premier Real Estate. RAE
- C$334,0001 bd2 ba937 sqft417 Swedberg St, Wetaskiwin, AB T0C 2V0For SaleMLS ID #E4486492, Christopher J Feist, RE/MAX Real Estate. RAE
- C$354,9002 bd1 ba816 sqft504 E 5th St, Norris Beach, AB T0C 2V0For SaleMLS ID #A2253948, Trevor Vinet, Associate, Re/Max Real Estate (Edmonton) Ltd.. courtesy of Pillar9 System
- C$269,0002 bd1 ba744 sqft137 Crystal Springs Dr, Crystal Springs, AB T0C 2V0For SaleMLS ID #E4501952, Kirsty M Lloyd, Exp Realty. RAE
- C$520,0002 bd2 ba2.1k sqft517 5th St W, Stettler County No. 6, AB T0C 1G0For SaleMLS ID #E4489383, Shauntel Honey, RE/MAX Excellence. RAE
- C$549,9004 bd3 ba1.7k sqftB7 Golden Days Rural, Leduc County, AB T0C 2P0For SaleMLS ID #E4499179, Laurel M McTavish, REMAX River City. RAE
- C$369,9002 bd1 ba1k sqft27 Wicks St, Golden Days, AB T0C 2C0For SaleMLS ID #E4501017, Laurie D Soucy, Royal Lepage Parkland Agencies. RAE
- C$329,8002 bd1 ba1.1k sqft804 A 1st Ave, Ma Me O Beach, AB T0C 2V0For SaleMLS ID #E4457686, Denis G Rowley, RE/MAX Elite. RAE
