Welcome to a piece of paradise where land and lake come together! Just steps away, the lake calls to waterfront fun, pier and boat mooring. Beautiful backyard and deck exposure to the south of this home is where you’ll enjoy open space for those peaceful family days of game playing and nature watching experiences. Both worlds come together for a lakeside lifestyle you won’t want to miss! Inside, the living room has vaulted ceilings, and a full height two sided stone fireplace. The Primary bedroom has a 5 pc ensuite, walk-in closet, electric fireplace, and a patio door to the back composite deck. The exercise room has an indoor hot tub, and built in sauna. Another bedroom, 4 pc bath, 2 pc bath, and laundry room conclude the main level. The upper level hosts two bedrooms, 5 pc bath, den with a wet bar, and patio overlooking the landscaped yard. The basement has two bedrooms and a large family room with a gas fireplace. The finished garage has in-floor heat! This property must be appreciated in person!
For sale
C$989,000
248 Lakeshore Dr, Grandview, AB T0C 2V0
6beds
4,587sqft
Single Family Residence
Built in 1999
1.1 Acres Lot
$-- Zestimate®
C$216/sqft
C$-- HOA
What's special
Pier and boat mooringWalk-in closet
- 161 days |
- 21 |
- 0 |
Zillow last checked:
Listing updated:
Listed by:
Darcy Powlik,
RE/MAX Real Estate
Source: RAE,MLS®#: E4473851
Facts & features
Interior
Bedrooms & bathrooms
- Bedrooms: 6
- Bathrooms: 5
- Full bathrooms: 4
- 1/2 bathrooms: 1
Primary bedroom
- Level: Main
Family room
- Level: Basement
- Area: 1256.31
- Dimensions: 42.3 x 29.7
Heating
- Forced Air-2, In Floor Heat System, Natural Gas
Appliances
- Included: Dryer, Oven-Built-In, Oven-Microwave, Refrigerator, Stove-Countertop Electric, Washer
Features
- Bar, Vaulted Ceiling, Vacuum System Attachments, Vacuum Systems
- Flooring: Carpet, Ceramic Tile
- Windows: Window Coverings
- Basement: Full, Finished, 9 ft. Basement Ceiling
- Fireplace features: Gas, Wood With Log Lighter, Masonry, Wall Mount
Interior area
- Total structure area: 4,587
- Total interior livable area: 4,587 sqft
Property
Parking
- Total spaces: 2
- Parking features: Double Garage Attached, Front Drive Access, Heated, Insulated, Over Sized, Parking Pad Cement/Paved, Parking-Extra, Garage Control, Garage Opener
- Attached garage spaces: 2
- Has uncovered spaces: Yes
Features
- Levels: 1 and Half Storey,3
- Stories: 1
- Patio & porch: Deck
- Exterior features: Landscaped, Barbecue-Built-In
- Spa features: Hot Tub
- Fencing: Partial,Partially Fenced
- Has view: Yes
- View description: Lake
- Has water view: Yes
- Water view: Lake
- Waterfront features: Boating, Lake Privileges, Lake Access Property
Lot
- Size: 1.1 Acres
- Features: Golf Nearby, Landscaped, Treed Lot
Construction
Type & style
- Home type: SingleFamily
- Property subtype: Single Family Residence
Materials
- Brick, Stucco
- Foundation: Concrete Perimeter
Condition
- Year built: 1999
Utilities & green energy
- Sewer: Municipal/Community
- Water: Drilled Well
Community & HOA
Location
- Region: Grandview
Financial & listing details
- Price per square foot: C$216/sqft
- Date on market: 2/17/2026
- Ownership: Private
Darcy Powlik
Darcy Powlik
By pressing Contact Agent, you agree that the real estate professional identified above may call/text you about your search, which may involve use of automated means and pre-recorded/artificial voices. You don't need to consent as a condition of buying any property, goods, or services. Message/data rates may apply. You also agree to our Terms of Use. Zillow does not endorse any real estate professionals. We may share information about your recent and future site activity with your agent to help them understand what you're looking for in a home.
Price history
Price history is unavailable.
Public tax history
Tax history is unavailable.
Climate risks
Neighborhood: T0C
Nearby schools
GreatSchools rating
No schools nearby
We couldn't find any schools near this home.
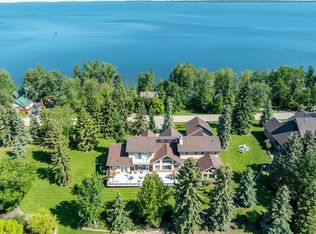
- C$989,0006 bd5 ba4.5k sqft248 SW Lakeshore Dr, Grandview, AB T0C2V0For Sale
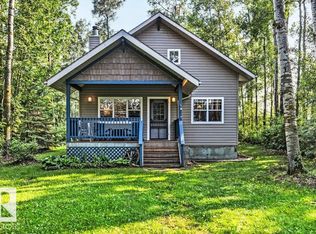
- C$349,9002 bd1 ba945 sqft188 Lakeshore Dr S #V, Grandview, AB T0C2V0For Sale
- C$995,0004 bd3 ba1.4k sqft45 Poplar Bay, Wetaskiwin, AB T0C2V0For Sale

- C$449,0003 bd1 ba1.4k sqft62 Buskmose Dr, Wetaskiwin County No. 10, AB T0C2V0For Sale

- C$449,0003 bd1 ba1.4k sqft62 NE Buskmose Dr, Wetaskiwin County No. 10, AB T0C2V0For Sale
- C$399,9002 bd1 ba749 sqft125 Poplar Bay Dr, Wetaskiwin, AB T0C1X0For Sale
- C$450,0005 bd3 ba1.3k sqft54 Buskmose Dr, Grandview, AB T0C2V0For Sale
- C$425,0003 bd2 ba1.3k sqft76 S Buskmose Dr, Grandview, AB T0C2V0For Sale
Similar homes
- C$989,0006 bd5 ba4.5k sqft248 SW Lakeshore Dr, Grandview, AB T0C 2V0For SaleMLS ID #A2287064, Darcy Powlik, Associate, Re/Max Real Estate (Edmonton). courtesy of Pillar9 System
- C$949,9005 bd4 ba2.4k sqft462054 Range Rd #11-220, Wetaskiwin, AB T0C 2V0For Sale
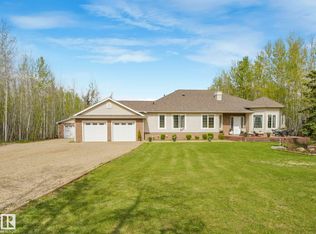 MLS ID #E4489328, Keith Lopushinsky, RE/MAX Real Estate. RAE
 - C$767,0003 bd3 ba2.3k sqft115 Crystal Springs Dr, Crystal Springs, AB T0C 2V0For Sale
 MLS ID #E4485529, Colin Bland, Maxwell Heritage Realty. RAE
 - C$767,0003 bd3 ba2.3k sqft115 SE Crystal Springs Dr, Crystal Springs, AB T0C 2V0For Sale
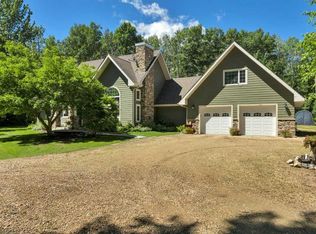 MLS ID #A2306818, Colin Bland, Associate, Maxwell Heritage Realty. courtesy of Pillar9 System
 - C$699,0004 bd3 ba2.4k sqft175 Crystal Springs Dr, Crystal Springs, AB T0C 2V0For SaleMLS ID #E4488363, Christine F McFarland, MaxWell Progressive. RAE
- C$699,0004 bd3 ba2.4k sqft175 N Crystal Springs Dr, Crystal Springs, AB T0C 2V0For SaleMLS ID #A2311172, Christine Mcfarland, Associate, Maxwell Progressive. courtesy of Pillar9 System
- C$1,189,0003 bd2 ba2.4k sqft511 1st Ave, Ma Me O Beach, AB T0C 1X0For SaleMLS ID #E4493700, Korey L McIntosh, RE/MAX Real Estate. RAE
- C$850,0004 bd3 ba3.2k sqft47406 W Range Road 40, Brazeau County, AB T0C 0P0For SaleMLS ID #A2324241, Cathy Pohl, Broker, Moore's Realty Ltd.. courtesy of Pillar9 System
- C$559,0004 bd3 ba2.3k sqft110 1st Ave, Ma Me O Beach, AB T0C 1X0For SaleMLS ID #E4483197, Merrick J Duggan, Exp Realty. RAE
- C$519,0004 bd3 ba2.5k sqft513 2nd Ave, Ma Me O Beach, AB T0C 1X0For SaleMLS ID #E4476052, Merrick J Duggan, Exp Realty. RAE
- C$699,0003 bd3 ba2.3k sqft140 Range Road 15 #47436, Leduc County, AB T0C 2P0For SaleMLS ID #E4495811, Barrie C Cochrane, Royal LePage Premier Real Estate. RAE
