Extremely well-built bi-level home with a metal roof, oversized heated double attached garage plus a 28’x40’ insulated shop, just one block from the public beach at Grandview, Pigeon Lake. The main floor offers 3 bedrooms, convenient laundry, and a bright, functional layout. The fully finished basement features large windows, a spacious recreation room with a gas fireplace, office/den, fourth bedroom, 3-piece bathroom, cold room, and generous storage. Enjoy year-round comfort with forced air heating, in-floor heat, generator backup rough in, central air conditioning, and two Napoleon fireplaces, all on separate thermostats. Relax in the sunny south-facing sunroom or covered deck. The impressive shop offers 14’ walls, two 12’x10’ overhead doors, 220V power and mezzanine storage. Beautifully landscaped with manicured lawns, a productive vegetable garden, and concrete driveway. Golf, dining, spa, shopping, and all amenities are just minutes away at The Village at Pigeon Lake.
For sale
C$450,000
54 Buskmose Dr, Grandview, AB T0C 2V0
5beds
1,355sqft
Single Family Residence
Built in 2000
0.43 Acres Lot
$-- Zestimate®
C$332/sqft
C$-- HOA
What's special
Metal roofLarge windowsSpacious recreation roomGas fireplaceFourth bedroomCold roomGenerous storage
- 1 hour |
- 4 |
- 1 |
Zillow last checked:
Listing updated:
Listed by:
Connor A Honey,
RE/MAX Excellence,
Shauntel Honey,
RE/MAX Excellence
Source: RAE,MLS®#: E4500810
Facts & features
Interior
Bedrooms & bathrooms
- Bedrooms: 5
- Bathrooms: 3
- Full bathrooms: 3
Primary bedroom
- Level: Main
Heating
- Forced Air-1, In Floor Heat System, Natural Gas
Cooling
- Air Conditioner, Air Conditioning-Central, Ceiling Fan(s)
Appliances
- Included: Dishwasher-Built-In, Dryer, Hood Fan, Oven-Microwave, Refrigerator, Stove-Electric, Washer
Features
- Flooring: Carpet, Vinyl Plank
- Windows: Vinyl Windows
- Basement: Full, Finished
- Fireplace features: Gas, Corner, Direct Vent
Interior area
- Total structure area: 1,355
- Total interior livable area: 1,355 sqft
Property
Parking
- Total spaces: 8
- Parking features: Double Garage Attached, Shop, Parking-Extra, R.V. Storage, Garage Control
- Attached garage spaces: 2
Features
- Levels: Bi-Level,2
- Patio & porch: Deck
- Exterior features: Landscaped, Playground Nearby, Private Setting
Lot
- Size: 0.43 Acres
- Features: Airport Nearby, Flat Site, Golf Nearby, Landscaped, Playground Nearby, Private Setting, Recreation Use
Construction
Type & style
- Home type: SingleFamily
- Property subtype: Single Family Residence
Materials
- Vinyl Siding
- Foundation: Concrete Perimeter
Condition
- Year built: 2000
Utilities & green energy
- Sewer: Municipal/Community
- Water: Drilled Well
Community & HOA
Location
- Region: Grandview
Financial & listing details
- Price per square foot: C$332/sqft
- Date on market: 7/26/2026
- Ownership: Private
Connor A Honey
Connor A Honey
By pressing Contact Agent, you agree that the real estate professional identified above may call/text you about your search, which may involve use of automated means and pre-recorded/artificial voices. You don't need to consent as a condition of buying any property, goods, or services. Message/data rates may apply. You also agree to our Terms of Use. Zillow does not endorse any real estate professionals. We may share information about your recent and future site activity with your agent to help them understand what you're looking for in a home.
Price history
Price history is unavailable.
Public tax history
Tax history is unavailable.
Climate risks
Neighborhood: T0C
Nearby schools
GreatSchools rating
No schools nearby
We couldn't find any schools near this home.
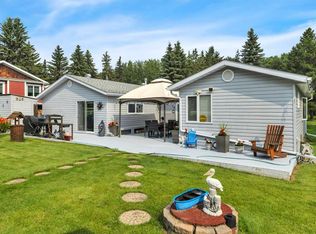
- C$425,0003 bd2 ba1.3k sqft76 S Buskmose Dr, Grandview, AB T0C2V0For Sale
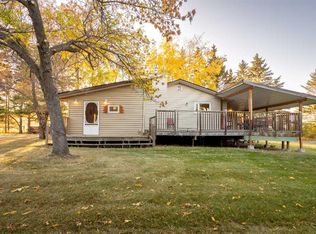
- C$449,0003 bd1 ba1.4k sqft62 NE Buskmose Dr, Wetaskiwin County No. 10, AB T0C2V0For Sale
- C$449,0003 bd1 ba1.4k sqft62 Buskmose Dr, Wetaskiwin County No. 10, AB T0C2V0For Sale

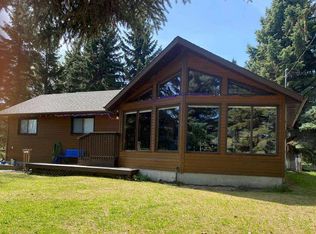
- C$565,0003 bd2 ba1.2k sqft34 NE Lakeshore Dr, Grandview, AB T0C2V0For Sale
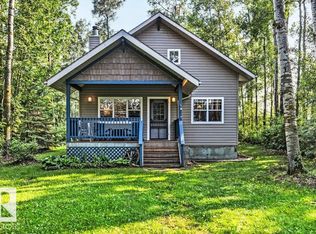
- C$309,9002 bd1 ba1.2k sqft26 Lakeshore Dr, Sundance Beach, AB T0C2C0For Sale
- C$349,9002 bd1 ba945 sqft188 Lakeshore Dr S #V, Grandview, AB T0C2V0For Sale
- C$275,0002 bd2 ba1k sqft337 Crystal Springs Dr, Crystal Springs, AB T0C2V0For Sale
- C$989,0006 bd5 ba4.5k sqft248 Lakeshore Dr, Grandview, AB T0C2V0For Sale
Similar homes
- C$425,0003 bd2 ba1.3k sqft76 S Buskmose Dr, Grandview, AB T0C 2V0For SaleMLS ID #A2332068, Dawn White, Associate, Re/Max Real Estate (Edmonton). courtesy of Pillar9 System
- C$449,0003 bd1 ba1.4k sqft62 NE Buskmose Dr, Wetaskiwin County No. 10, AB T0C 2V0For SaleMLS ID #A2297146, Dragic Janjic, Associate, Remax River City. courtesy of Pillar9 System
- C$449,0003 bd1 ba1.4k sqft62 Buskmose Dr, Wetaskiwin County No. 10, AB T0C 2V0For SaleMLS ID #E4479369, Dragic Janjic, REMAX River City. RAE
- C$349,9002 bd1 ba945 sqft188 Lakeshore Dr S #V, Grandview, AB T0C 2V0For Sale
 MLS ID #E4500466, Christine F McFarland, MaxWell Progressive. RAE
 - C$425,0003 bd2 ba1.3k sqft76 Buskmose Dr, Grandview, AB T0C 2V0For SaleMLS ID #E4500712, Dawn White, RE/MAX Real Estate. RAE
- C$419,0004 bd2 ba1.4k sqft6801 51st St, Wetaskiwin County No. 10, AB T0C 2C0For SaleMLS ID #E4498613, Barb Harrison, MaxWell Polaris. RAE
- C$565,0003 bd2 ba1.2k sqft34 NE Lakeshore Dr, Grandview, AB T0C 2V0For SaleMLS ID #A2254788, Darya Pfund, Broker, Easy List Realty. courtesy of Pillar9 System
- C$459,9004 bd1 ba1.4k sqft4802 22nd St, Wetaskiwin County No. 10, AB T0C 2C0For SaleMLS ID #E4488057, Tanner Holley, REMAX River City. RAE
- C$499,0003 bd1 ba1.4k sqft580 Poplar Bay Dr, Wetaskiwin, AB T0C 2V0For SaleMLS ID #E4483592, Leigh C Johnston, Exp Realty. RAE
- C$549,9004 bd3 ba1.3k sqft5502 39th St, Wetaskiwin, AB T0C 2C0For SaleMLS ID #E4499489, Darcy Powlik, RE/MAX Real Estate. RAE
- C$574,9002 bd1 ba734 sqft80 Crystal Springs Dr, Crystal Springs, AB T0C 2V0For SaleMLS ID #E4499075, Manny Fuller, Real Broker. RAE
- C$549,9004 bd3 ba1.7k sqftB7 Golden Days Rural, Leduc County, AB T0C 2P0For SaleMLS ID #E4499179, Laurel M McTavish, REMAX River City. RAE
- C$469,0002 bd2 ba1.4k sqftB13 Johnsonia Bch, Leduc County, AB T0C 2P0For SaleMLS ID #E4494339, Barrie C Cochrane, Royal LePage Premier Real Estate. RAE
- C$309,9002 bd1 ba1.2k sqft26 Lakeshore Dr, Sundance Beach, AB T0C 2C0For SaleMLS ID #E4487327, Charlene Blanchard, RE/MAX Real Estate. RAE
- C$275,0002 bd2 ba1k sqft337 Crystal Springs Dr, Crystal Springs, AB T0C 2V0For SaleMLS ID #E4495297, Che Taylor, MaxWell Challenge Realty. RAE
- C$414,0003 bd1 ba796 sqft85 Poplar Cres, Lacombe County, AB T0C 2J0For SaleMLS ID #E4484734, Merrick J Duggan, Exp Realty. RAE
- C$395,9003 bd2 ba1.2k sqft216 2nd Ave, Ma Me O Beach, AB T0C 1X0For SaleMLS ID #E4492756, Cathren Dorchester, Royal Lepage Parkland Agencies. RAE
- C$449,0002 bd1 ba761 sqft1040&1040 A&b Mitchell Bch, Leduc County, AB T0C 2P0For SaleMLS ID #E4481415, Barrie C Cochrane, Royal LePage Premier Real Estate. RAE
- C$429,9003 bd2 ba1.7k sqft470047 W Range Road 35, Wetaskiwin County No. 10, AB T0C 2X0For SaleMLS ID #A2326455, Barry Campbell, Associate, Re/Max Real Estate (Edmonton). courtesy of Pillar9 System
- C$354,9002 bd1 ba816 sqft504 E 5th St, Norris Beach, AB T0C 2V0For SaleMLS ID #A2253948, Trevor Vinet, Associate, Re/Max Real Estate (Edmonton) Ltd.. courtesy of Pillar9 System
