Welcome to the lake house! This year round bright and sunny home features open plan living to entertain your family and friends. The kitchen has lots of cupboards with pot drawers and a dishwasher for all of those guests you will be hosting! The large living room has a gas fireplace for those chilly evenings. The main floor has a large bedroom which accommodates a queen size bed and queen size bunks with 2 closets. Sleeping for 6! The main floor 4 piece bath has lots of storage and contains the laundry closet. The master with 4 piece ensuite is upstairs. The loft office could easily be converted to a 3rd bedroom. You'll love the large 3 season screened in porch which has lake views across the road. The outside of this home has been landscaped with easy maintenance and a fire pit for those bonfires & large rear deck for dining & a hot tub. Oversized single garage can accommodate a car or boat. Assigned lakefront shared space for your dock & boat. Bring the beach toys & enjoy! 4'10" crawl space.
For sale
C$469,000
B13 Johnsonia Bch, Leduc County, AB T0C 2P0
2beds
1,442sqft
Single Family Residence
Built in 1999
7,405 Square Feet Lot
$-- Zestimate®
C$325/sqft
C$-- HOA
What's special
Open plan livingLoft officeLandscaped with easy maintenance
- 23 days |
- 42 |
- 3 |
Zillow last checked:
Listing updated:
Listed by:
Barrie C Cochrane,
Royal LePage Premier Real Estate
Source: RAE,MLS®#: E4494339
Facts & features
Interior
Bedrooms & bathrooms
- Bedrooms: 2
- Bathrooms: 2
- Full bathrooms: 2
Primary bedroom
- Level: Upper
Family room
- Level: Upper
- Area: 118.58
- Dimensions: 12.1 x 9.8
Heating
- Forced Air-1, Natural Gas
Appliances
- Included: Dishwasher-Built-In, Dryer, Refrigerator, Stove-Electric, Washer
Features
- No Smoking Home, Vaulted Ceiling
- Flooring: Carpet, Vinyl Plank
- Windows: Vinyl Windows, Window Coverings
- Basement: See Remarks, No Basement,Crawl Space
- Fireplace features: Gas, Corner, Glass Door
Interior area
- Total structure area: 1,442
- Total interior livable area: 1,442 sqft
Property
Parking
- Total spaces: 4
- Parking features: Front Drive Access, Over Sized, Single Garage Detached, R.V. Storage
- Garage spaces: 1
- Has uncovered spaces: Yes
Features
- Levels: 1 and Half Storey,2
- Stories: 1
- Patio & porch: Deck, Front Porch, Patio
- Exterior features: Backs Onto Park/Trees, Low Maintenance Landscape, Playground Nearby, Private Setting, Fire Pit
- Spa features: Hot Tub
- Has view: Yes
- View description: Lake
- Has water view: Yes
- Water view: Lake
- Waterfront features: Beach Access, Boating, Lake Privileges, Lake Access Property
Lot
- Size: 7,405 Square Feet
- Features: Backs Onto Park/Trees, Flat Site, Golf Nearby, Low Maintenance Landscape, Playground Nearby, Private Setting, Recreation Use
Details
- Additional structures: None
Construction
Type & style
- Home type: SingleFamily
- Property subtype: Single Family Residence
Materials
- Vinyl Siding
- Foundation: Concrete Perimeter
Condition
- Year built: 1999
Utilities & green energy
- Sewer: Municipal/Community
- Water: Drilled Well
Community & HOA
Community
- Features: Street Lighting
- Security: Detectors Smoke
Location
- Region: Leduc County
Financial & listing details
- Price per square foot: C$325/sqft
- Date on market: 6/18/2026
- Ownership: Private
- Road surface type: Gravel
Barrie C Cochrane
Barrie C Cochrane
By pressing Contact Agent, you agree that the real estate professional identified above may call/text you about your search, which may involve use of automated means and pre-recorded/artificial voices. You don't need to consent as a condition of buying any property, goods, or services. Message/data rates may apply. You also agree to our Terms of Use. Zillow does not endorse any real estate professionals. We may share information about your recent and future site activity with your agent to help them understand what you're looking for in a home.
Price history
Price history is unavailable.
Public tax history
Tax history is unavailable.
Climate risks
Neighborhood: T0C
Nearby schools
GreatSchools rating
No schools nearby
We couldn't find any schools near this home.
- C$979,0004 bd3 ba1.4k sqft72 Beach Ave, Itaska Beach, AB T0C2C0For Sale

- C$979,0004 bd3 ba1.4k sqft72 S Beach Ave, Itaska Beach, AB T0C2C0For Sale

- C$649,0003 bd3 ba1.6k sqftB59 SW Cottage Cres, Golden Days, AB T0C2C0For Sale

- C$649,0003 bd3 ba1.6k sqftB59 Cottage Cres, Golden Days, AB T0C2C0For Sale
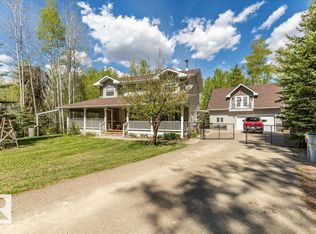
- C$549,9002 bd1 ba982 sqft60 Beach Ave, Itaska Beach, AB T0C2C0For Sale
- C$549,9002 bd1 ba982 sqft60 W Beach Ave, Itaska Beach, AB T0C2C0For Sale
- C$749,0002 bd1 ba1k sqft59 W Beach Ave, Itaska Beach, AB T0C2C0For Sale
- C$749,0002 bd1 ba11k sqft59 Beach Ave, Itaska Beach, AB T0C2C0For Sale
Similar homes
- C$469,0003 bd1 ba1.4k sqft1010 Range Road 13 #47402, Leduc County, AB T0C 2T0For Sale
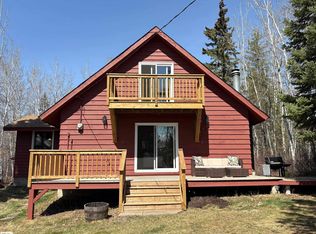 MLS ID #E4487608, Erin Holowach, ComFree. RAE
 - C$524,8003 bd1 ba1.2k sqft132 Sundance Blvd, Leduc County, AB T0C 2P0For Sale
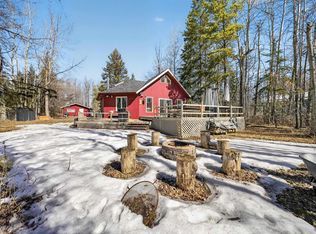 MLS ID #E4483462, Ricky Aujla, Century 21 Bravo Realty. RAE
 - C$573,5004 bd3 ba1.7k sqftB7 Golden Days Rural, Leduc County, AB T0C 2P0For Sale
 MLS ID #E4476921, Laurel M McTavish, REMAX River City. RAE
 - C$499,9002 bd1 ba761 sqft1040&1040 A&b Mitchell Bch, Leduc County, AB T0C 2P0For Sale
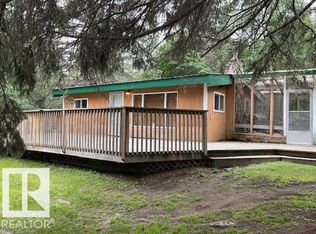 MLS ID #E4481415, Barrie C Cochrane, Royal LePage Premier Real Estate. RAE
 - C$459,9004 bd1 ba1.4k sqft4802 22nd St, Wetaskiwin County No. 10, AB T0C 2C0For SaleMLS ID #E4488057, Tanner Holley, REMAX River City. RAE
- C$649,0003 bd3 ba1.6k sqftB59 Cottage Cres, Golden Days, AB T0C 2C0For SaleMLS ID #E4489509, Darcy Powlik, RE/MAX Real Estate. RAE
- C$649,0003 bd3 ba1.6k sqftB59 SW Cottage Cres, Golden Days, AB T0C 2C0For SaleMLS ID #A2314089, Darcy Powlik, Associate, Re/Max Real Estate (Edmonton). courtesy of Pillar9 System
- C$489,8004 bd2 ba1.3k sqft464049 Range Rd #14-26, Wetaskiwin, AB T0C 2V0For SaleMLS ID #E4488293, Denis G Rowley, RE/MAX Elite. RAE
- C$549,9002 bd1 ba982 sqft60 Beach Ave, Itaska Beach, AB T0C 2C0For SaleMLS ID #E4487192, Darcy Powlik, RE/MAX Real Estate. RAE
- C$549,9002 bd1 ba982 sqft60 W Beach Ave, Itaska Beach, AB T0C 2C0For SaleMLS ID #A2310693, Darcy Powlik, Associate, Re/Max Real Estate (Edmonton). courtesy of Pillar9 System
- C$499,0003 bd1 ba1.4k sqft580 Poplar Bay Dr, Wetaskiwin, AB T0C 2V0For SaleMLS ID #E4483592, Leigh C Johnston, Exp Realty. RAE
- C$449,0003 bd1 ba1.4k sqft62 Buskmose Dr, Wetaskiwin County No. 10, AB T0C 2V0For SaleMLS ID #E4479369, Dragic Janjic, REMAX River City. RAE
- C$449,0003 bd1 ba1.4k sqft62 NE Buskmose Dr, Wetaskiwin County No. 10, AB T0C 2V0For SaleMLS ID #A2297146, Dragic Janjic, Associate, Remax River City. courtesy of Pillar9 System
- C$368,9001 bd1 ba832 sqft47436 Range Road 15 #1410, Leduc County, AB T0C 2P0For SaleMLS ID #E4496304, Ashley Watson, LPT Realty. RAE
- C$429,9003 bd2 ba1.7k sqft470047 W Range Road 35, Wetaskiwin County No. 10, AB T0C 2X0For SaleMLS ID #A2326455, Barry Campbell, Associate, Re/Max Real Estate (Edmonton). courtesy of Pillar9 System
- C$369,9003 bd1 ba930 sqft6309 49th St, Wetaskiwin County No. 10, AB T0C 2C0For SaleMLS ID #E4485816, Barb Harrison, MaxWell Polaris. RAE
- C$389,0001 bd1 ba1k sqft64 Sundance Bch, Leduc County, AB T0C 2P0For SaleMLS ID #E4492655, Barb Harrison, MaxWell Polaris. RAE
- C$369,9002 bd1 ba1.3k sqft6317 49th St, Wetaskiwin County No. 10, AB T0C 2C0For SaleMLS ID #E4485677, Marty J Weishaupt, Royal LePage Noralta Real Estate. RAE
- C$559,9003 bd2 ba1.6k sqftSunset Harbour, Wetaskiwin County, AB T0CFor SaleMLS ID #E4482339, Mike Brown, Royal LePage Noralta Real Estate. RAE
- C$255,5272 bd1 ba884 sqft1270 Range Road 15 #47436, Leduc County, AB T0C 2P0For SaleMLS ID #E4477157, Barrie C Cochrane, Royal LePage Premier Real Estate. RAE
- Alberta
- Division No. 11
- Golden Days
- T0C 2P0
- B13 Johnsonia Bch
Nearby cities
Other Golden Days Topics
