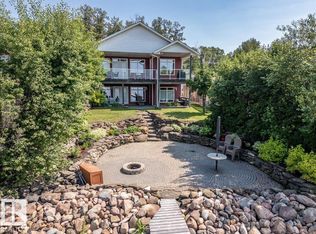
This Beautiful Lakefront Property shows off its Pride of Ownership Inside and Out! The Home measures 1433 sq/ft on the Main Level with a Fully Finished Basement and a Triple Attached Garage with In-floor Heat. The Primary Bedroom has a walk-in closet and 3 piece ensuite located on the main floor. A Beautiful kitchen with granite counter tops, Family room with lots of windows for natural light, Living room with a gas fireplace and access to the patio to the upper deck overlooking the lake conclude the main level of this bungalow home. The Walk-Out Basement is fully finished throughout with in-floor heat (New Boiler in 2025) and forced air. Three bedrooms, a den, 4 piece bathroom, and a huge rec room with a wet bar and gas fireplace complete the basement floor plan. Gorgeous landscaping throughout the entire property including a fire pit area right by the lake, stamped concrete, and more! This property must be viewed in person to truly appreciate everything it holds!
For sale
C$979,000
72 S Beach Ave, Itaska Beach, AB T0C 2C0
4beds
1,433sqft
Single Family Residence
Built in 2004
6,534 Square Feet Lot
$-- Zestimate®
C$683/sqft
C$-- HOA
What's special
Fully finished basementThree bedrooms
- 78 days |
- 16 |
- 0 |
Zillow last checked:
Listing updated:
Listed by:
Darcy Powlik, Associate,
Re/Max Real Estate (Edmonton)
Source: courtesy of Pillar9 System,MLS®#: A2308212 Originating MLS®#: Central Alberta
Originating MLS®#: Central AlbertaFacts & features
Interior
Bedrooms & bathrooms
- Bedrooms: 4
- Bathrooms: 3
- Full bathrooms: 2
- 1/2 bathrooms: 1
Other
- Level: Main
- Dimensions: 16`4" x 14`3"
Bedroom
- Level: Basement
- Dimensions: 11`2" x 10`8"
Bedroom
- Level: Basement
- Dimensions: 11`2" x 11`1"
Bedroom
- Level: Basement
- Dimensions: 11`2" x 10`0"
Other
- Level: Main
Other
- Level: Basement
Other
- Level: Main
Den
- Level: Basement
- Dimensions: 11`2" x 9`9"
Dining room
- Level: Main
- Dimensions: 9`3" x 8`11"
Family room
- Level: Main
- Dimensions: 25`4" x 11`1"
Other
- Level: Basement
- Dimensions: 10`9" x 9`8"
Game room
- Level: Basement
- Dimensions: 22`3" x 19`9"
Kitchen
- Level: Main
- Dimensions: 11`1" x 11`0"
Living room
- Level: Main
- Dimensions: 20`11" x 14`8"
Heating
- Radiant Floor, Forced Air, Natural Gas
Cooling
- None
Appliances
- Included: Dishwasher, Microwave Hood Fan, Refrigerator, Washer/Dryer Stacked
- Laundry: Main Level
Features
- See Remarks, Vaulted Ceiling(s)
- Flooring: Carpet, Ceramic Tile, Laminate
- Windows: Window Coverings
- Basement: Full
- Number of fireplaces: 1
- Fireplace features: Gas, Living Room, Mantle, Tile
Interior area
- Total interior livable area: 1,433 sqft
Property
Parking
- Total spaces: 3
- Parking features: Garage - Attached
- Attached garage spaces: 3
Features
- Levels: One
- Stories: 1
- Patio & porch: Deck
- Exterior features: Fire Pit
- Fencing: None
- Has view: Yes
- On waterfront: Yes
- Waterfront features: Waterfront
Lot
- Size: 6,534 Square Feet
- Features: Lake, Landscaped, Views, Waterfront
Details
- Parcel number: 57335126
- Zoning: Residential
Construction
Type & style
- Home type: SingleFamily
- Architectural style: Acreage with Residence,Bungalow
- Property subtype: Single Family Residence
Materials
- Wood Frame
- Foundation: Concrete Perimeter
- Roof: Asphalt Shingle
Condition
- New construction: No
- Year built: 2004
Community & HOA
Community
- Features: Golf, Lake
- Subdivision: NONE
HOA
- Has HOA: No
Location
- Region: Itaska Beach
Financial & listing details
- Price per square foot: C$683/sqft
- Date on market: 5/6/2026
- Inclusions: Garage control, electric stove,
Darcy Powlik, Associate
Darcy Powlik, Associate
(780) 986-2900
By pressing Contact Agent, you agree that the real estate professional identified above may call/text you about your search, which may involve use of automated means and pre-recorded/artificial voices. You don't need to consent as a condition of buying any property, goods, or services. Message/data rates may apply. You also agree to our Terms of Use. Zillow does not endorse any real estate professionals. We may share information about your recent and future site activity with your agent to help them understand what you're looking for in a home.
Price history
Price history is unavailable.
Public tax history
Tax history is unavailable.
Climate risks
Neighborhood: T0C
Nearby schools
GreatSchools rating
No schools nearby
We couldn't find any schools near this home.
- C$979,0004 bd3 ba1.4k sqft72 Beach Ave, Itaska Beach, AB T0C2C0For Sale
- C$499,0002 bd1 ba982 sqft60 W Beach Ave, Itaska Beach, AB T0C2C0For Sale
- C$499,0002 bd1 ba982 sqft60 Beach Ave, Itaska Beach, AB T0C2C0For Sale
- C$749,0002 bd1 ba1k sqft59 W Beach Ave, Itaska Beach, AB T0C2C0For Sale

- C$749,0002 bd1 ba1k sqft59 Beach Ave, Itaska Beach, AB T0C2C0For Sale
- C$469,0002 bd2 ba1.4k sqftB13 Johnsonia Bch, Leduc County, AB T0C2P0For Sale
- C$649,0003 bd3 ba1.6k sqftB59 SW Cottage Cres, Golden Days, AB T0C2C0For Sale
- C$649,0003 bd3 ba1.6k sqftB59 Cottage Cres, Golden Days, AB T0C2C0For Sale
Similar homes
- C$979,0004 bd3 ba1.4k sqft72 Beach Ave, Itaska Beach, AB T0C 2C0For SaleMLS ID #E4485770, Darcy Powlik, RE/MAX Real Estate. RAE
- C$889,0004 bd2 ba1.6k sqftB32 Wicks St, Golden Days, AB T0C 2C0For Sale
 MLS ID #E4494058, Richard Leblanc, Royal LePage Premier Real Estate. RAE
 - C$749,0002 bd1 ba1k sqft59 W Beach Ave, Itaska Beach, AB T0C 2C0For SaleMLS ID #A2328435, Darcy Powlik, Associate, Re/Max Real Estate (Edmonton). courtesy of Pillar9 System
- C$649,0003 bd3 ba1.6k sqftB59 SW Cottage Cres, Golden Days, AB T0C 2C0For Sale
 MLS ID #A2314089, Darcy Powlik, Associate, Re/Max Real Estate (Edmonton). courtesy of Pillar9 System
 - C$749,0002 bd1 ba1k sqft59 Beach Ave, Itaska Beach, AB T0C 2C0For SaleMLS ID #E4498167, Darcy Powlik, RE/MAX Real Estate. RAE
- C$649,0003 bd3 ba1.6k sqftB59 Cottage Cres, Golden Days, AB T0C 2C0For SaleMLS ID #E4489509, Darcy Powlik, RE/MAX Real Estate. RAE
- C$549,9004 bd3 ba1.3k sqft5502 39th St, Wetaskiwin, AB T0C 2C0For SaleMLS ID #E4499489, Darcy Powlik, RE/MAX Real Estate. RAE
- C$888,8883 bd2 ba1.6k sqft103 Argentia Bch, Wetaskiwin, AB T0C 2C0For SaleMLS ID #E4498777, Diana Magnan, MaxWell Progressive. RAE
- C$499,0002 bd1 ba982 sqft60 W Beach Ave, Itaska Beach, AB T0C 2C0For SaleMLS ID #A2310693, Darcy Powlik, Associate, Re/Max Real Estate (Edmonton). courtesy of Pillar9 System
- C$995,0004 bd3 ba1.4k sqft45 Poplar Bay, Wetaskiwin, AB T0C 2V0For SaleMLS ID #E4488349, Barb Harrison, MaxWell Polaris. RAE
- C$499,0002 bd1 ba982 sqft60 Beach Ave, Itaska Beach, AB T0C 2C0For SaleMLS ID #E4487192, Darcy Powlik, RE/MAX Real Estate. RAE
- C$799,0004 bd3 ba1.2k sqft77 Lakeshore Dr, Sundance Beach, AB T0C 2P0For SaleMLS ID #E4487657, Keir W McIntyre, RE/MAX Professionals. RAE
- C$697,0005 bd3 ba1.4k sqft3602 53rd Ave, Thorsby, AB T0C 2P0For SaleMLS ID #E4490968, Lisa Borowitz, RE/MAX Prairie Realty. RAE
- C$549,9004 bd3 ba1.7k sqftB7 Golden Days Rural, Leduc County, AB T0C 2P0For SaleMLS ID #E4499179, Laurel M McTavish, REMAX River City. RAE
- C$824,9004 bd3 ba1.4k sqft275 Poplar Cres, Lacombe County, AB T0C 2J0For SaleMLS ID #E4490355, Christine F McFarland, MaxWell Progressive. RAE
- C$749,9005 bd2 ba1k sqft98 Argentia Bch, Wetaskiwin, AB T0C 2C0For SaleMLS ID #E4490325, Rick Lough, RE/MAX Excellence. RAE
- C$780,0004 bd2 ba1.2k sqft467 Poplar Bay, Wetaskiwin, AB T0C 2V0For SaleMLS ID #E4493955, Barb Harrison, MaxWell Polaris. RAE
- C$765,0005 bd3 ba1.5k sqft465070 Range Rd #20, Wetaskiwin, AB T0C 2V0For SaleMLS ID #E4484940, Connor A Honey, RE/MAX Excellence. RAE
- C$524,8003 bd1 ba1.2k sqft132 Sundance Blvd, Leduc County, AB T0C 2P0For SaleMLS ID #E4483462, Ricky Aujla, Century 21 Bravo Realty. RAE
- C$799,0002 bd3 ba1.4k sqft118 N Crystal Springs Dr, Crystal Springs, AB T0C 2V0For SaleMLS ID #A2310826, Christine Mcfarland, Associate, Maxwell Progressive. courtesy of Pillar9 System
