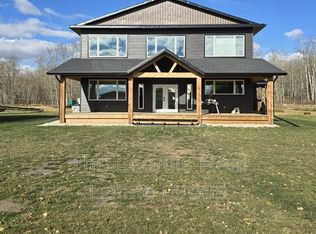
Two for One! Enjoy Pigeon Lake on this 3/4 acre lot with two permanent homes. Main residence is over 1660 sq ft, with a total of 4 bedrooms for your family or guests. Great room concept with gas fireplace for those cozy evenings, 9 ft ceilings, ample cupboard space with stainless steel appliances. Primary bedroom offers a luxurious 5 pce ensuite with jetted tub & spa shower. Enjoy the sunset & family BBQ's in the massive screened in porch area. Double garage/shop with two 10x10 overhead doors for all the toys. Yard is fenced for pets. Second home is NEW, with 840 sq ft of living area. Bright & cheerful great room, two bedrooms, 1 1/2 baths & a huge deck with views of the lake. Lovely gazebo with firepit & RV hook ups. Direct access to the lake through a municipal reserve lot. Set up your pier & bring the boat. Each year round home has its own driveway, both fully serviced & on municipal sewer. Ideal for 2 families, or generate extra rental income. Your ultimate family retreat!! Some photos AI enhanced.
For sale
C$839,000
B32 Wicks St, Golden Days, AB T0C 2C0
4beds
1,664sqft
Single Family Residence
Built in 2008
0.78 Acres Lot
$-- Zestimate®
C$504/sqft
C$-- HOA
What's special
Great room conceptGas fireplaceAmple cupboard spaceStainless steel appliancesTwo bedroomsLovely gazebo with firepitRv hook ups
- 124 days
- 8
- 2
Zillow last checked:
Listing updated:
Listed by:
Richard Leblanc,
Royal LePage Premier Real Estate
Source: RAE,MLS®#: E4494058
Facts & features
Interior
Bedrooms & bathrooms
- Bedrooms: 4
- Bathrooms: 2
- Full bathrooms: 2
Primary bedroom
- Level: Main
Heating
- Forced Air-2, Natural Gas
Appliances
- Included: Dishwasher-Built-In, Dryer, Microwave Hood Fan, Refrigerator, Stove-Electric, Washer
Features
- Ceiling 9 ft.
- Flooring: Laminate Flooring
- Windows: Window Coverings
- Basement: See Remarks, No Basement, Crawl Space
- Fireplace features: Gas, Glass Door
Interior area
- Total structure area: 1,664
- Total interior livable area: 1,664 sqft
Property
Parking
- Total spaces: 40
- Parking features: Double Garage Detached
- Garage spaces: 2
Features
- Levels: 1
- Patio & porch: Deck
- Exterior features: Landscaped
- Fencing: Cross Fenced
- Has view: Yes
- View description: Lake
- Has water view: Yes
- Water view: Lake
Lot
- Size: 0.78 Acres
- Features: Golf Nearby, Landscaped, Level Land
- Topography: Level
Construction
Type & style
- Home type: SingleFamily
- Architectural style: Bungalow
- Property subtype: Single Family Residence
Materials
- Vinyl Siding
- Foundation: Concrete Perimeter, See Remarks
Condition
- Year built: 2008
Utilities & green energy
- Sewer: Municipal/Community
- Water: Drilled Well
Community & HOA
Location
- Region: Golden Days
Financial & listing details
- Price per square foot: C$504/sqft
- Date on market: 6/17/2026
- Ownership: Private
- Road surface type: Paved
Price history
Price history is unavailable.
Public tax history
Tax history is unavailable.
Climate risks
Neighborhood: T0C
Nearby schools
GreatSchools rating
No schools nearby
We couldn't find any schools near this home.

Similar homes
- C$799,9003 bd2 ba1.5k sqft33 Lakeshore Dr, Sundance Beach, AB T0C 2C0For Sale
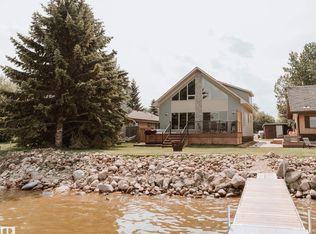 MLS ID #E4504811, Darcy Powlik, RE/MAX Real Estate. RAE
 - C$888,8883 bd2 ba1.6k sqft103 Argentia Bch, Wetaskiwin, AB T0C 2C0For Sale
 MLS ID #E4498777, Diana Magnan, MaxWell Progressive. RAE
 - C$549,9004 bd3 ba1.7k sqftB7 Golden Days Rural, Leduc County, AB T0C 2P0For Sale
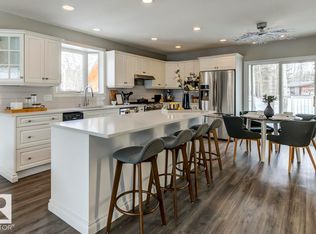 MLS ID #E4499179, Laurel M McTavish, REMAX River City. RAE
 - C$699,9005 bd2 ba1k sqft98 Argentia Bch, Wetaskiwin, AB T0C 2C0For Sale
 MLS ID #E4490325, Rick Lough, RE/MAX Excellence. RAE
