Welcome to your dream, all-season lakefront retreat on the south side of Pigeon Lake, Alberta. Meticulously maintained, this turn-key waterfront opportunity offers breathtaking lakefront views, making it the ultimate place for summers or year-round lakeside living. The main floor hosts an inviting open kitchen flowing seamlessly to a covered deck and cozy living room—ideal for entertaining. This level features a private primary bedroom, second bedroom, 4-piece bath, and a quiet sunroom with a gas fireplace. Downstairs, the completely finished sanctuary provides a 3-piece bath, a living area with a second gas fireplace, one bedroom, and plenty of storage. Step outside to a mature, manicured yard boasting a lakeside firepit, entertaining area, and back patio. Complete with an attached, heated double car garage and premium upgrades including new shingles (2025) and central air conditioning (2025), this home is ready for you to enjoy!
For sale
C$699,000
491 Poplar Bay Dr, Wetaskiwin, AB T0C 2V0
3beds
1,395sqft
Single Family Residence
Built in 1975
7,797 Square Feet Lot
$-- Zestimate®
C$501/sqft
C$-- HOA
What's special
- 26 days |
- 42 |
- 1 |
Zillow last checked:
Listing updated:
Listed by:
Wayne D Fossen,
Royal LePage Premier Real Estate
Source: RAE,MLS®#: E4496725
Facts & features
Interior
Bedrooms & bathrooms
- Bedrooms: 3
- Bathrooms: 2
- Full bathrooms: 2
Primary bedroom
- Level: Main
Family room
- Level: Basement
- Area: 232.2
- Dimensions: 21.5 x 10.8
Heating
- Forced Air-1, Natural Gas
Cooling
- Air Conditioner, Air Conditioning-Central
Appliances
- Included: Dishwasher-Built-In, Dryer, Refrigerator, Stove-Electric, Washer
Features
- Vacuum System Attachments, Vacuum Systems
- Flooring: Carpet, Hardwood
- Windows: Window Coverings
- Basement: Full, Finished
- Fireplace features: Gas, Freestanding, Glass Door
Interior area
- Total structure area: 1,395
- Total interior livable area: 1,395 sqft
Video & virtual tour
Property
Parking
- Total spaces: 2
- Parking features: Double Garage Attached, Heated, Insulated, Parking Pad Cement/Paved, Garage Control, Garage Opener, Garage Heater
- Attached garage spaces: 2
Features
- Levels: 2
- Patio & porch: Deck
- Exterior features: Landscaped
- Has view: Yes
- View description: Lake
- Has water view: Yes
- Water view: Lake
- Waterfront features: Backs Onto Lake, Boating, Lake Privileges, Waterfront, Lake Access Property, Waterfront Property
Lot
- Size: 7,797 Square Feet
- Features: Golf Nearby, Landscaped, Level Land, Schools, Shopping Nearby
- Topography: Level
Details
- Additional structures: Storage Shed
Construction
Type & style
- Home type: SingleFamily
- Architectural style: Bungalow
- Property subtype: Single Family Residence
Materials
- Metal Siding
- Foundation: Concrete Perimeter
Condition
- Year built: 1975
Utilities & green energy
- Sewer: Municipal/Community
- Water: Drilled Well
Community & HOA
Location
- Region: Wetaskiwin
Financial & listing details
- Price per square foot: C$501/sqft
- Date on market: 7/2/2026
- Ownership: Private
- Road surface type: Paved
Wayne D Fossen
Wayne D Fossen
By pressing Contact Agent, you agree that the real estate professional identified above may call/text you about your search, which may involve use of automated means and pre-recorded/artificial voices. You don't need to consent as a condition of buying any property, goods, or services. Message/data rates may apply. You also agree to our Terms of Use. Zillow does not endorse any real estate professionals. We may share information about your recent and future site activity with your agent to help them understand what you're looking for in a home.
Price history
Price history is unavailable.
Public tax history
Tax history is unavailable.
Climate risks
Neighborhood: T0C
Nearby schools
GreatSchools rating
No schools nearby
We couldn't find any schools near this home.
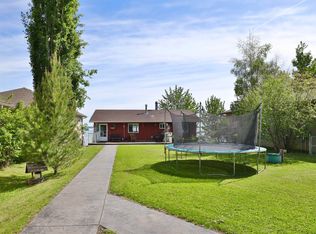
- C$780,0004 bd2 ba1.2k sqft467 Poplar Bay, Wetaskiwin, AB T0C2V0For Sale
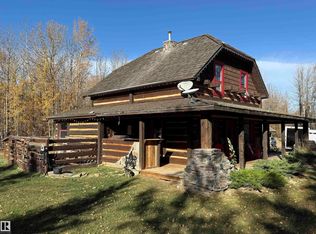
- C$499,0003 bd1 ba1.4k sqft580 Poplar Bay Dr, Wetaskiwin, AB T0C2V0For Sale
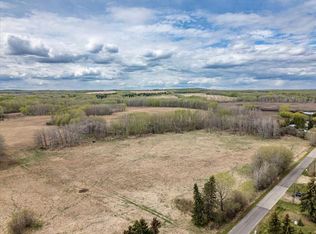
- C$999,900150.74 AcresSW 32 46 4 W5 Rural Wetaskiwin #10, County Of, AB T0C1X0Lot/Land
- C$398,00019 AcresTownship 470 Hwy #771, Highway Westerose, AB T0C2V0Lot/Land

- C$94,5001.85 Acres15025 Township Road 470 Rd #22, Wetaskiwin County No. 10, AB T0C2C0Lot/Land
- C$824,9004 bd3 ba1.4k sqft275 Poplar Cres, Lacombe County, AB T0C2J0For Sale
- C$399,9002 bd1 ba749 sqft125 SW Poplar Bay Rural Wetaskiwin #10, County Of, AB T0C1X0For Sale
- C$599,0003 bd2 ba1.8k sqft465070 Range Rd #20-8, Wetaskiwin, AB T9A1V5For Sale
Similar homes
- C$780,0004 bd2 ba1.2k sqft467 Poplar Bay, Wetaskiwin, AB T0C 2V0For SaleMLS ID #E4493955, Barb Harrison, MaxWell Polaris. RAE
- C$765,0005 bd3 ba1.5k sqft465070 Range Rd #20, Wetaskiwin, AB T0C 2V0For Sale
 MLS ID #E4484940, Connor A Honey, RE/MAX Excellence. RAE
 - C$499,0003 bd1 ba1.4k sqft580 Poplar Bay Dr, Wetaskiwin, AB T0C 2V0For SaleMLS ID #E4483592, Leigh C Johnston, Exp Realty. RAE
- C$697,0005 bd3 ba1.4k sqft3602 53rd Ave, Thorsby, AB T0C 2P0For Sale
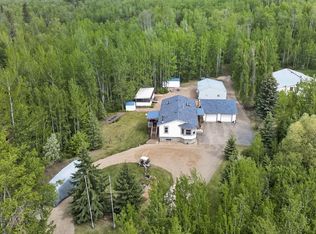 MLS ID #E4490968, Lisa Borowitz, RE/MAX Prairie Realty. RAE
 - C$599,0003 bd2 ba1.8k sqft465070 Range Rd #20-8, Wetaskiwin, AB T9A 1V5For SaleMLS ID #E4486840, Cathren Dorchester, Royal Lepage Parkland Agencies. RAE
- C$689,0004 bd4 ba2k sqft132 Heron Point Close, Wetaskiwin, AB T0C 2V0For SaleMLS ID #E4500972, Connor A Honey, RE/MAX Excellence. RAE
- C$649,0003 bd3 ba1.6k sqftB59 Cottage Cres, Golden Days, AB T0C 2C0For SaleMLS ID #E4489509, Darcy Powlik, RE/MAX Real Estate. RAE
- C$824,9004 bd3 ba1.4k sqft275 Poplar Cres, Lacombe County, AB T0C 2J0For SaleMLS ID #E4490355, Christine F McFarland, MaxWell Progressive. RAE
- C$649,0003 bd3 ba1.6k sqftB59 SW Cottage Cres, Golden Days, AB T0C 2C0For SaleMLS ID #A2314089, Darcy Powlik, Associate, Re/Max Real Estate (Edmonton). courtesy of Pillar9 System
- C$995,0004 bd3 ba1.4k sqft45 Poplar Bay, Wetaskiwin, AB T0C 2V0For SaleMLS ID #E4488349, Barb Harrison, MaxWell Polaris. RAE
- C$449,0003 bd1 ba1.4k sqft62 Buskmose Dr, Wetaskiwin County No. 10, AB T0C 2V0For SaleMLS ID #E4479369, Dragic Janjic, REMAX River City. RAE
- C$549,9004 bd3 ba1.3k sqft5502 39th St, Wetaskiwin, AB T0C 2C0For SaleMLS ID #E4499489, Darcy Powlik, RE/MAX Real Estate. RAE
- C$799,0002 bd3 ba1.4k sqft118 N Crystal Springs Dr, Crystal Springs, AB T0C 2V0For SaleMLS ID #A2310826, Christine Mcfarland, Associate, Maxwell Progressive. courtesy of Pillar9 System
- C$749,9005 bd2 ba1k sqft98 Argentia Bch, Wetaskiwin, AB T0C 2C0For SaleMLS ID #E4490325, Rick Lough, RE/MAX Excellence. RAE
- C$549,9004 bd3 ba1.7k sqftB7 Golden Days Rural, Leduc County, AB T0C 2P0For SaleMLS ID #E4499179, Laurel M McTavish, REMAX River City. RAE
- C$799,0002 bd3 ba1.4k sqft118 Crystal Springs Dr, Pigeon Lake Rural Wetaskiwin County, AB T0C 2V0New ConstructionMLS ID #E4487656, Christine F McFarland, MaxWell Progressive. RAE
- C$449,0003 bd1 ba1.4k sqft62 NE Buskmose Dr, Wetaskiwin County No. 10, AB T0C 2V0For SaleMLS ID #A2297146, Dragic Janjic, Associate, Remax River City. courtesy of Pillar9 System
- C$559,9003 bd2 ba1.6k sqftSunset Harbour, Wetaskiwin County, AB T0CFor SaleMLS ID #E4482339, Mike Brown, Royal LePage Noralta Real Estate. RAE
- C$799,0004 bd3 ba1.2k sqft77 Lakeshore Dr, Sundance Beach, AB T0C 2P0For SaleMLS ID #E4487657, Keir W McIntyre, RE/MAX Professionals. RAE
- C$499,0003 bd2 ba1.2k sqft34 NE Lakeshore Dr, Grandview, AB T0C 2V0For SaleMLS ID #A2254788, Darya Pfund, Broker, Easy List Realty. courtesy of Pillar9 System
