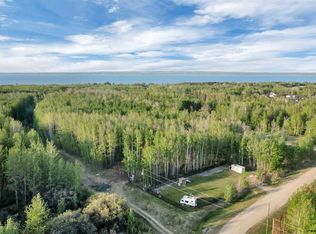
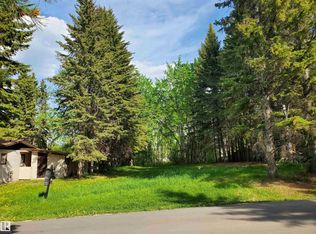
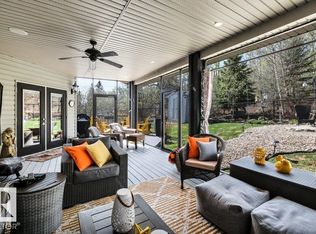
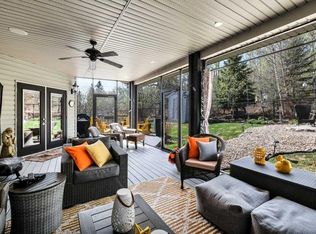
Landscaping Completed!NEW 2026 two-storey w Huge Lot 728.4 Sq M, 4 Bathroom & 4-bedroom home offering a fully finished basement side entrance almost 3,000 sqft of living space, featuring 9’ ceilings on all three levels. Home offers oversized garage, Shop Lighting, Large door & 35’ concrete driveway that accommodates up to 5 vehicles. Located on one of the best lots in the Village at Pigeon Lake, this property backs onto a ravine and features a large 19’ x 14’ deck with metal railings. **Municipal sewer and a drilled well.** Oversized triple-pane windows throughout. Inside, enjoy engineered hardwood flooring on the main and second floors, custom kitchen built by Gem cabinetry, Aspen White quartz countertops, under-cabinet lighting, stainless steel appliances, upgraded hood fan, Metal Hand Rails, Gas Fireplace, white Blanco granite sink. Primary bedroom includes a spa-inspired ensuite featuring a tub, 10mm glass shower door, Artisan Tile, Gold fixtures/Beautiful Finishes throughout!Progressive Home Warranty
For sale
C$695,000
132 Heron Point Close, Wetaskiwin, AB T0C 2V0
4beds
2,039sqft
Single Family Residence
Built in 2026
7,840 Square Feet Lot
$-- Zestimate®
C$341/sqft
C$-- HOA
What's special
Oversized garageShop lightingLarge doorBacks onto a ravineOversized triple-pane windows throughoutAspen white quartz countertopsUnder-cabinet lighting
- 37 days |
- 10 |
- 0 |
Zillow last checked:
Listing updated:
Listed by:
Connor A Honey,
RE/MAX Excellence,
Shauntel Honey,
RE/MAX Excellence
Source: RAE,MLS®#: E4491170
Facts & features
Interior
Bedrooms & bathrooms
- Bedrooms: 4
- Bathrooms: 4
- Full bathrooms: 3
- 1/2 bathrooms: 1
Primary bedroom
- Level: Upper
Heating
- Forced Air-1, Natural Gas, HRV System
Appliances
- Included: Dishwasher-Built-In, Dryer, Refrigerator, Stove-Electric, Washer, Hot Water Natural Gas
Features
- Ceiling 9 ft.
- Flooring: Ceramic Tile, Hardwood
- Basement: Full, Finished, 9 ft. Basement Ceiling
- Fireplace features: Gas, Wall Mount
Interior area
- Total structure area: 2,039
- Total interior livable area: 2,039 sqft
Property
Parking
- Total spaces: 7
- Parking features: Double Garage Attached, Over Sized
- Attached garage spaces: 2
Features
- Levels: 2 Storey,3
- Patio & porch: Front Porch
- Exterior features: Backs Onto Park/Trees, Private Setting
- Has view: Yes
- View description: Ravine View
- Has water view: Yes
- Water view: Ravine View
- Waterfront features: Creek
Lot
- Size: 7,840 Square Feet
- Features: Backs Onto Park/Trees, Cul-De-Sac, Golf Nearby, Hillside, Park/Reserve, Private Setting
- Topography: Hilly
Construction
Type & style
- Home type: SingleFamily
- Property subtype: Single Family Residence
Materials
- Stone, Vinyl Siding
- Foundation: Concrete Perimeter
Condition
- Year built: 2026
Utilities & green energy
- Sewer: Municipal/Community
- Water: Drilled Well
Community & HOA
Location
- Region: Wetaskiwin
Financial & listing details
- Price per square foot: C$341/sqft
- Date on market: 6/1/2026
- Ownership: Private
- Road surface type: Paved, Concrete
Connor A Honey
Connor A Honey
By pressing Contact Agent, you agree that the real estate professional identified above may call/text you about your search, which may involve use of automated means and pre-recorded/artificial voices. You don't need to consent as a condition of buying any property, goods, or services. Message/data rates may apply. You also agree to our Terms of Use. Zillow does not endorse any real estate professionals. We may share information about your recent and future site activity with your agent to help them understand what you're looking for in a home.
Price history
Price history is unavailable.
Public tax history
Tax history is unavailable.
Climate risks
Neighborhood: T0C
Nearby schools
GreatSchools rating
No schools nearby
We couldn't find any schools near this home.




- Alberta
- Division No. 11
- Wetaskiwin
- T0C 2V0
- 132 Heron Point Close
Nearby cities
Nearby zip codes
Other Wetaskiwin Topics
