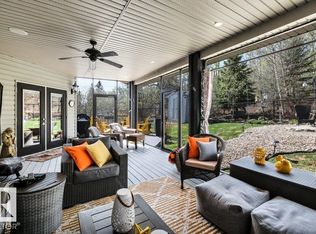
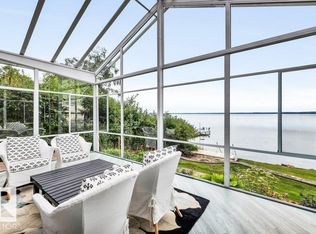
Premiere Offering of 175 Crystal Springs!!! Set on a carefully selected, elevated lot, this thoughtfully & intentionally designed property captures panoramic lake views from multiple vantage points through out the home and outdoor living spaces. Created with both comfort & versatility in mind, the layout appeals to a wide range of buyers, offering inviting gathering spaces, 4 spacious bedrooms. The generous primary suite provides a peaceful retreat with an inviting 2 sided fireplace, large w/I closet, 4 pce ensuite & oversized lake facing windows. The fully fenced back yard & screened covered veranda create the perfect setting to relax, entertain & enjoy the surrounding views in every season along with seamless indoor-outdoor living! This yard is where you'll end up sitting longer than you planned, just letting the day slow down. Basement is ready for your vision! Complete with an attached dbl garage this property blends lifestyle, functionality & timeless lake lifestyle appeal. Steps to the lakeshore.
For sale
C$699,000
175 N Crystal Springs Dr, Crystal Springs, AB T0C 2V0
4beds
2,415sqft
Single Family Residence
Built in 2008
6,969 Square Feet Lot
$-- Zestimate®
C$289/sqft
C$-- HOA
What's special
Elevated lotInviting gathering spacesGenerous primary suiteOversized lake facing windowsScreened covered veranda
- 80 days |
- 15 |
- 2 |
Zillow last checked:
Listing updated:
Listed by:
Christine Mcfarland, Associate,
Maxwell Progressive
Source: courtesy of Pillar9 System,MLS®#: A2311172 Originating MLS®#: Central Alberta
Originating MLS®#: Central AlbertaFacts & features
Interior
Bedrooms & bathrooms
- Bedrooms: 4
- Bathrooms: 3
- Full bathrooms: 2
- 1/2 bathrooms: 1
Bedroom
- Level: Upper
- Dimensions: 14`8" x 10`2"
Bedroom
- Level: Upper
- Dimensions: 11`11" x 11`8"
Other
- Level: Upper
- Dimensions: 14`10" x 21`7"
Bedroom
- Level: Upper
- Dimensions: 13`3" x 12`4"
Other
- Level: Main
- Dimensions: 4`6" x 4`6"
Other
- Level: Upper
- Dimensions: 5`2" x 11`11"
Other
- Level: Upper
- Dimensions: 8`9" x 12`1"
Dining room
- Level: Main
- Dimensions: 19`6" x 13`1"
Family room
- Level: Upper
- Dimensions: 21`5" x 14`5"
Kitchen
- Level: Main
- Dimensions: 20`5" x 16`3"
Laundry
- Level: Upper
- Dimensions: 6`2" x 9`0"
Living room
- Level: Main
- Dimensions: 15`7" x 15`0"
Heating
- Fireplace(s), Forced Air, Natural Gas
Cooling
- None
Appliances
- Included: Bar Fridge, Dishwasher, Disposal, Dryer, Garage Control(s), Gas Stove, Microwave, Range Hood, Refrigerator, Washer, Wine Refrigerator
- Laundry: Laundry Room
Features
- Closet Organizers, Granite Counters, Kitchen Island, No Smoking Home, Open Floorplan, Pantry, Storage, Sump Pump(s), Walk-In Closet(s)
- Flooring: Ceramic Tile, Cork
- Windows: Vinyl Windows, Window Coverings
- Basement: Full
- Number of fireplaces: 2
- Fireplace features: Double Sided, Gas, Living Room, Master Bedroom
Interior area
- Total interior livable area: 2,415 sqft
Property
Parking
- Total spaces: 6
- Parking features: Double Garage Attached, Garage Door Opener, Heated Garage, Insulated, Off Street
- Attached garage spaces: 2
- Has uncovered spaces: Yes
Features
- Levels: 2 and Half Storey,2 Storey Split
- Stories: 1
- Patio & porch: Balcony(s), Deck, Screened
- Exterior features: Balcony, BBQ gas line
- Has spa: Yes
- Spa features: Bath
- Fencing: Fenced
- Has view: Yes
- Frontage length: 18.28M 60`0"
Lot
- Size: 6,969 Square Feet
- Features: Backs on to Park/Green Space, Gentle Sloping, No Neighbours Behind, Rectangular Lot, Views
Details
- Parcel number: 57494899
- Zoning: cres
Construction
Type & style
- Home type: SingleFamily
- Property subtype: Single Family Residence
Materials
- Vinyl Siding
- Foundation: ICF Block
- Roof: Asphalt Shingle
Condition
- New construction: No
- Year built: 2008
Community & HOA
Community
- Features: Fishing, Golf, Lake, Park, Playground
- Subdivision: NONE
HOA
- Has HOA: No
Location
- Region: Crystal Springs
Financial & listing details
- Price per square foot: C$289/sqft
- Date on market: 5/17/2026
- Inclusions: n/a
C
Christine Mcfarland, Associate
(780) 361-5925
By pressing Contact Agent, you agree that the real estate professional identified above may call/text you about your search, which may involve use of automated means and pre-recorded/artificial voices. You don't need to consent as a condition of buying any property, goods, or services. Message/data rates may apply. You also agree to our Terms of Use. Zillow does not endorse any real estate professionals. We may share information about your recent and future site activity with your agent to help them understand what you're looking for in a home.
Price history
Price history is unavailable.
Public tax history
Tax history is unavailable.
Climate risks
Neighborhood: T0C
Nearby schools
GreatSchools rating
No schools nearby
We couldn't find any schools near this home.
- C$699,0004 bd3 ba2.4k sqft175 Crystal Springs Dr, Crystal Springs, AB T0C2V0For Sale
- C$299,9002 bd1 ba744 sqft137 Crystal Springs Dr, Crystal Springs, AB T0C2V0For Sale

- C$774,9002 bd3 ba1.4k sqft118 Crystal Springs Dr, Pigeon Lake Rural Wetaskiwin County, AB T0C2V0New Construction
- C$774,9002 bd3 ba1.4k sqft118 N Crystal Springs Dr, Crystal Springs, AB T0C2V0For Sale

- C$767,0003 bd3 ba2.3k sqft115 Crystal Springs Dr, Crystal Springs, AB T0C2V0For Sale
- C$767,0003 bd3 ba2.3k sqft115 SE Crystal Springs Dr, Crystal Springs, AB T0C2V0For Sale
- C$275,0002 bd2 ba1k sqft337 Crystal Springs Dr, Crystal Springs, AB T0C2V0For Sale
- C$245,0000.47 acres77 Crystal Springs Dr, Wetaskiwin County No. 10, AB T0C2V0Lot/Land
Similar homes
- C$699,0004 bd3 ba2.4k sqft175 Crystal Springs Dr, Crystal Springs, AB T0C 2V0For SaleMLS ID #E4488363, Christine F McFarland, MaxWell Progressive. RAE
- C$767,0003 bd3 ba2.3k sqft115 SE Crystal Springs Dr, Crystal Springs, AB T0C 2V0For Sale
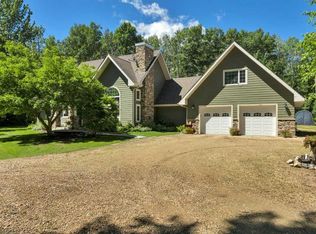 MLS ID #A2306818, Colin Bland, Associate, Maxwell Heritage Realty. courtesy of Pillar9 System
 - C$767,0003 bd3 ba2.3k sqft115 Crystal Springs Dr, Crystal Springs, AB T0C 2V0For Sale
 MLS ID #E4485529, Colin Bland, Maxwell Heritage Realty. RAE
 - C$774,9002 bd3 ba1.4k sqft118 N Crystal Springs Dr, Crystal Springs, AB T0C 2V0For SaleMLS ID #A2310826, Christine Mcfarland, Associate, Maxwell Progressive. courtesy of Pillar9 System
- C$774,9002 bd3 ba1.4k sqft118 Crystal Springs Dr, Pigeon Lake Rural Wetaskiwin County, AB T0C 2V0New ConstructionMLS ID #E4487656, Christine F McFarland, MaxWell Progressive. RAE
- C$689,0004 bd4 ba2k sqft132 Heron Point Close, Wetaskiwin, AB T0C 2V0For SaleMLS ID #E4500972, Connor A Honey, RE/MAX Excellence. RAE
- C$450,0005 bd3 ba1.3k sqft54 Buskmose Dr, Grandview, AB T0C 2V0For SaleMLS ID #E4500810, Connor A Honey, RE/MAX Excellence. RAE
- C$699,0003 bd2 ba1.3k sqft491 Poplar Bay Dr, Wetaskiwin, AB T0C 2V0For SaleMLS ID #E4496725, Wayne D Fossen, Royal LePage Premier Real Estate. RAE
- C$697,0005 bd3 ba1.4k sqft3602 53rd Ave, Thorsby, AB T0C 2P0For SaleMLS ID #E4490968, Lisa Borowitz, RE/MAX Prairie Realty. RAE
- C$725,0004 bd4 ba2.2k sqft90 Range Road 14 #47411, Leduc County, AB T0C 2P0For SaleMLS ID #E4500230, Blain F Weidman, Maxwell Heritage Realty. RAE
- C$765,0005 bd3 ba1.5k sqft465070 Range Rd #20, Wetaskiwin, AB T0C 2V0For SaleMLS ID #E4484940, Connor A Honey, RE/MAX Excellence. RAE
- C$425,0003 bd2 ba1.3k sqft76 S Buskmose Dr, Grandview, AB T0C 2V0For SaleMLS ID #A2332068, Dawn White, Associate, Re/Max Real Estate (Edmonton). courtesy of Pillar9 System
- C$649,0003 bd3 ba1.6k sqftB59 SW Cottage Cres, Golden Days, AB T0C 2C0For SaleMLS ID #A2314089, Darcy Powlik, Associate, Re/Max Real Estate (Edmonton). courtesy of Pillar9 System
- C$709,9004 bd3 ba1.5k sqft1001 45th St, Castor, AB T0C 0X0For SaleMLS ID #E4501136, Darren Ostapchuk, RE/MAX Real Estate. RAE
- C$649,0003 bd3 ba1.6k sqftB59 Cottage Cres, Golden Days, AB T0C 2C0For SaleMLS ID #E4489509, Darcy Powlik, RE/MAX Real Estate. RAE
- C$699,0003 bd3 ba2.3k sqft140 Range Road 15 #47436, Leduc County, AB T0C 2P0For SaleMLS ID #E4495811, Barrie C Cochrane, Royal LePage Premier Real Estate. RAE
- C$499,0003 bd2 ba1.2k sqft34 NE Lakeshore Dr, Grandview, AB T0C 2V0For SaleMLS ID #A2254788, Darya Pfund, Broker, Easy List Realty. courtesy of Pillar9 System
- C$559,0004 bd3 ba2.3k sqft110 1st Ave, Ma Me O Beach, AB T0C 1X0For SaleMLS ID #E4483197, Merrick J Duggan, Exp Realty. RAE
- C$824,9004 bd3 ba1.4k sqft275 Poplar Cres, Lacombe County, AB T0C 2J0For SaleMLS ID #E4490355, Christine F McFarland, MaxWell Progressive. RAE
- C$549,9004 bd3 ba1.3k sqft5502 39th St, Wetaskiwin, AB T0C 2C0For SaleMLS ID #E4499489, Darcy Powlik, RE/MAX Real Estate. RAE
