LOCATION! Located just steps away from the north shore of Pigeon Lake surrounded by trees on a 1+ acre lot! TWO DBL garages! Newer detached 24' x 24' finished & heated! Awesome open floor concept with soaring ceilings & an abundance of natural lighting floods this immaculate 2286 sq.ft. FD home. Remote control for window coverings! Views from every room! Spacious living area boasts hardwood floors & a handsome WB insert fireplace with tile surround. Fantastic kitchen offers ample cabinets, pantry, island with eating bar & ss appliances. Adjoining dinette with large picture & two side windows! Upper level is home to three bedrooms; master with 2 WI closets & 5 piece ensuite. A 4 pc bath & laundry room complete this level. Basement boasts recreation room, bedroom & games room. Enjoy the 500+ sq.ft. wrap around deck with screened sun room accented by the secluded, picturesque firepit for outdoor entertaining! Private, shared community dock privileges. NEW 50 YR HAIL RESISTANT SHINGLES + GUTTER GUARDS!!!
For sale
C$735,000
90 Range Road 14 #47411, Leduc County, AB T0C 2P0
4beds
2,286sqft
Single Family Residence
Built in 2006
1.1 Acres Lot
$-- Zestimate®
C$321/sqft
C$-- HOA
What's special
Two dbl garagesAwesome open floor conceptSoaring ceilingsViews from every roomHardwood floorsFantastic kitchenAmple cabinets
- 89 days |
- 33 |
- 1 |
Zillow last checked:
Listing updated:
Listed by:
Blain F Weidman,
Maxwell Heritage Realty
Source: RAE,MLS®#: E4483470
Facts & features
Interior
Bedrooms & bathrooms
- Bedrooms: 4
- Bathrooms: 4
- Full bathrooms: 2
- 1/2 bathrooms: 2
Primary bedroom
- Level: Upper
Family room
- Level: Basement
Heating
- Forced Air-1, Natural Gas, HRV System
Cooling
- Ceiling Fan(s)
Appliances
- Included: Dishwasher-Built-In, Dryer, Microwave Hood Fan, Refrigerator, Washer, Wine/Beverage Cooler
Features
- No Animal Home, No Smoking Home, Vacuum System Attachments
- Flooring: Carpet, Ceramic Tile, Hardwood
- Windows: Window Coverings
- Basement: Full, Finished
- Fireplace features: Wood, Brick Facing, Glass Door
Interior area
- Total structure area: 2,286
- Total interior livable area: 2,286 sqft
Property
Parking
- Total spaces: 4
- Parking features: Double Garage Attached, Double Garage Detached, Heated, Insulated, R.V. Storage, Garage Control, Garage Opener, Garage Heater
- Attached garage spaces: 4
Features
- Levels: 2 Storey,3
- Patio & porch: Deck, Front Porch
- Exterior features: Landscaped, Private Setting, Fire Pit
- Fencing: Fenced
- Waterfront features: Beach Access, Lake Privileges, Lake Access Property
Lot
- Size: 1.1 Acres
- Features: Cul-De-Sac, Flat Site, Golf Nearby, Landscaped, Private Setting, Recreation Use
Details
- Additional structures: Storage Shed
Construction
Type & style
- Home type: SingleFamily
- Property subtype: Single Family Residence
Materials
- Vinyl Siding
- Foundation: Concrete Perimeter
Condition
- Year built: 2006
Utilities & green energy
- Electric: 220 Volt Wiring
- Sewer: Holding Tank
- Water: Drilled Well
Community & HOA
Community
- Security: Alarm/Security System
HOA
- Services included: Lake Access
Location
- Region: Leduc County
Financial & listing details
- Price per square foot: C$321/sqft
- Date on market: 4/22/2026
- Ownership: Private
- Road surface type: Paved
Blain F Weidman
Blain F Weidman
By pressing Contact Agent, you agree that the real estate professional identified above may call/text you about your search, which may involve use of automated means and pre-recorded/artificial voices. You don't need to consent as a condition of buying any property, goods, or services. Message/data rates may apply. You also agree to our Terms of Use. Zillow does not endorse any real estate professionals. We may share information about your recent and future site activity with your agent to help them understand what you're looking for in a home.
Price history
Price history is unavailable.
Public tax history
Tax history is unavailable.
Climate risks
Neighborhood: T0C
Nearby schools
GreatSchools rating
No schools nearby
We couldn't find any schools near this home.
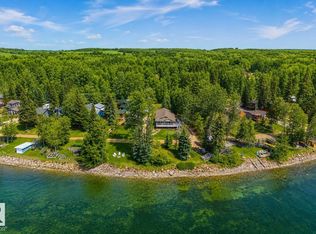
- C$799,0004 bd3 ba1.2k sqft77 Lakeshore Dr, Sundance Beach, AB T0C2P0For Sale
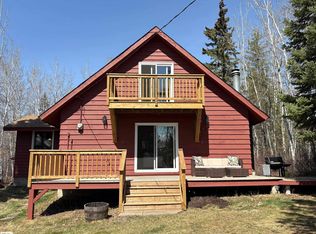
- C$469,0003 bd1 ba1.4k sqft1010 Range Road 13 #47402, Leduc County, AB T0C2T0For Sale
- C$389,0001 bd1 ba1k sqft64 Sundance Bch, Leduc County, AB T0C2P0For Sale

- C$524,8003 bd1 ba1.2k sqft132 Sundance Blvd, Leduc County, AB T0C2P0For Sale
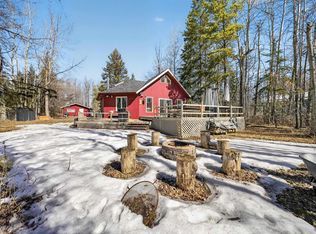
- C$749,0002 bd1 ba1k sqft59 Beach Ave, Itaska Beach, AB T0C2C0For Sale
- C$749,0002 bd1 ba1k sqft59 W Beach Ave, Itaska Beach, AB T0C2C0For Sale
- C$499,0002 bd1 ba982 sqft60 Beach Ave, Itaska Beach, AB T0C2C0For Sale
- C$499,0002 bd1 ba982 sqft60 W Beach Ave, Itaska Beach, AB T0C2C0For Sale
Similar homes
- C$799,0004 bd3 ba1.2k sqft77 Lakeshore Dr, Sundance Beach, AB T0C 2P0For SaleMLS ID #E4487657, Keir W McIntyre, RE/MAX Professionals. RAE
- C$699,0003 bd3 ba2.3k sqft140 Range Road 15 #47436, Leduc County, AB T0C 2P0For Sale
 MLS ID #E4495811, Barrie C Cochrane, Royal LePage Premier Real Estate. RAE
 - C$697,0005 bd3 ba1.4k sqft3602 53rd Ave, Thorsby, AB T0C 2P0For Sale
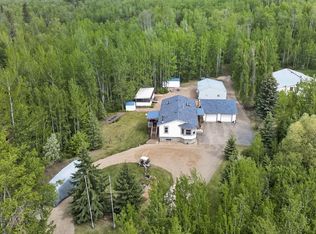 MLS ID #E4490968, Lisa Borowitz, RE/MAX Prairie Realty. RAE
 - C$549,9004 bd3 ba1.7k sqftB7 Golden Days Rural, Leduc County, AB T0C 2P0For Sale
 MLS ID #E4499179, Laurel M McTavish, REMAX River City. RAE
 - C$549,9004 bd3 ba1.3k sqft5502 39th St, Wetaskiwin, AB T0C 2C0For SaleMLS ID #E4499489, Darcy Powlik, RE/MAX Real Estate. RAE
- C$524,8003 bd1 ba1.2k sqft132 Sundance Blvd, Leduc County, AB T0C 2P0For SaleMLS ID #E4483462, Ricky Aujla, Century 21 Bravo Realty. RAE
- C$649,0003 bd3 ba1.6k sqftB59 Cottage Cres, Golden Days, AB T0C 2C0For SaleMLS ID #E4489509, Darcy Powlik, RE/MAX Real Estate. RAE
- C$649,0003 bd3 ba1.6k sqftB59 SW Cottage Cres, Golden Days, AB T0C 2C0For SaleMLS ID #A2314089, Darcy Powlik, Associate, Re/Max Real Estate (Edmonton). courtesy of Pillar9 System
- C$780,0004 bd2 ba1.2k sqft467 Poplar Bay, Wetaskiwin, AB T0C 2V0For SaleMLS ID #E4493955, Barb Harrison, MaxWell Polaris. RAE
- C$889,0004 bd2 ba1.6k sqftB32 Wicks St, Golden Days, AB T0C 2C0For SaleMLS ID #E4494058, Richard Leblanc, Royal LePage Premier Real Estate. RAE
- C$767,0003 bd3 ba2.3k sqft115 Crystal Springs Dr, Crystal Springs, AB T0C 2V0For SaleMLS ID #E4485529, Colin Bland, Maxwell Heritage Realty. RAE
- C$765,0005 bd3 ba1.5k sqft465070 Range Rd #20, Wetaskiwin, AB T0C 2V0For SaleMLS ID #E4484940, Connor A Honey, RE/MAX Excellence. RAE
- C$849,0003 bd4 ba2.1k sqftA38 Bernice Ave, Golden Days, AB T0C 2C0For SaleMLS ID #E4493593, Connor A Honey, RE/MAX Excellence. RAE
- C$767,0003 bd3 ba2.3k sqft115 SE Crystal Springs Dr, Crystal Springs, AB T0C 2V0For SaleMLS ID #A2306818, Colin Bland, Associate, Maxwell Heritage Realty. courtesy of Pillar9 System
- C$699,0003 bd2 ba1.3k sqft491 Poplar Bay Dr, Wetaskiwin, AB T0C 2V0For SaleMLS ID #E4496725, Wayne D Fossen, Royal LePage Premier Real Estate. RAE
- C$469,0003 bd1 ba1.4k sqft1010 Range Road 13 #47402, Leduc County, AB T0C 2T0For SaleMLS ID #E4487608, Erin Holowach, ComFree. RAE
- C$888,8883 bd2 ba1.6k sqft103 Argentia Bch, Wetaskiwin, AB T0C 2C0For SaleMLS ID #E4498777, Diana Magnan, MaxWell Progressive. RAE
- C$650,0003 bd3 ba2.1k sqft48003 Range Rd #271-120, Leduc County, AB T0C 2P0For SaleMLS ID #E4455012, Daniel S Rowland, Exp Realty. RAE
- C$699,0004 bd3 ba2.4k sqft175 Crystal Springs Dr, Crystal Springs, AB T0C 2V0For SaleMLS ID #E4488363, Christine F McFarland, MaxWell Progressive. RAE
- C$699,0004 bd3 ba2.4k sqft175 N Crystal Springs Dr, Crystal Springs, AB T0C 2V0For SaleMLS ID #A2311172, Christine Mcfarland, Associate, Maxwell Progressive. courtesy of Pillar9 System
