#118 Crystal Springs Drive where the Warmth & Charm of Hand-Scraped Hickory Floors, Walnut Cabinetry & Cedar Walls welcome you to lakefront living. Interior woods are enriched by "hints" of Copper Accents. The Spacious living area boasts a Vaulted Ceiling, Stacked Stone Wall is the perfect backdrop for the cozy W/B stove, the heart of this home! The 3 Season Sun Room is GLASS Ceiling & Walls allowing you to enjoy Panoramic Lake Views & Amazing Night Skies! Granite Counters, Copper Sink, & S/S Appliances are featured in the Chef's Kitchen. Bright, spacious Mstr bdrm has a 4 pce ensuite. 3 pce bath and Utility area/ Beverage Center. The 2nd Bdrm/Den/ has a Murphy Bed as does the accommodation in the Garage offering a 3rd bdrm and a 3 pce bath! Garage built in 2020 is heated and insulated. Beautiful lakeside yard features a fire pit. This Well Maintained Bungalow is Perfect for your Full Time Residence or that Get-a-way Retreat.
New construction
C$774,900
118 Crystal Springs Dr, Pigeon Lake Rural Wetaskiwin County, AB T0C 2V0
2beds
1,480sqft
Single Family Residence
Built in 1992
8,494 Square Feet Lot
$-- Zestimate®
C$523/sqft
C$-- HOA
What's special
Hand-scraped hickory floorsWalnut cabinetryCedar wallsVaulted ceilingStacked stone wallPanoramic lake viewsGranite counters
- 160 days
- 40
- 3
Zillow last checked:
Listing updated:
Listed by:
Christine F McFarland,
MaxWell Progressive
Source: RAE,MLS®#: E4487656
Facts & features
Interior
Bedrooms & bathrooms
- Bedrooms: 2
- Bathrooms: 3
- Full bathrooms: 3
Primary bedroom
- Level: Main
Heating
- In Floor Heat System, Natural Gas
Cooling
- Fan-Ceiling
Appliances
- Included: Dishwasher-Built-In, Oven-Built-In, Microwave, Refrigerator, Washer/Dryer Stacked, Electric Cooktop
Features
- Flooring: Ceramic Tile, Hardwood
- Windows: Window Coverings
- Basement: None, No Basement
- Fireplace features: Wood
Interior area
- Total structure area: 1,480
- Total interior livable area: 1,480 sqft
Video & virtual tour
Property
Parking
- Total spaces: 2
- Parking features: Double Garage Detached, Heated, Insulated, Garage Control, Garage Opener
- Garage spaces: 2
Features
- Levels: 1
- Exterior features: Landscaped, Playground Nearby
- Has view: Yes
- View description: Lake
- Has water view: Yes
- Water view: Lake
- Waterfront features: Backs Onto Lake, Beach Access, Boating, Lake Privileges, Waterfront, Lake Access Property, Waterfront Property
Lot
- Size: 8,494 Square Feet
- Features: Golf Nearby, Landscaped, Level Land, Playground Nearby, Recreation Use, Schools, Shopping Nearby, Sloping Lot
- Topography: Level,Sloping
Construction
Type & style
- Home type: SingleFamily
- Architectural style: Bungalow
- Property subtype: Single Family Residence
Materials
- Composition
- Foundation: Grade Beam
Condition
- New construction: Yes
- Year built: 1992
Utilities & green energy
- Sewer: Municipal/Community
- Water: Drilled Well
Community & HOA
Community
- Features: Deck, Fire Pit, Hot Water Tankless, Lake Privileges, No Smoking Home, Sunroom, Vaulted Ceiling
- Security: Smoke Detector(s)
Location
- Region: Pigeon Lake Rural Wetaskiwin County
Financial & listing details
- Price per square foot: C$523/sqft
- Date on market: 5/14/2026
- Ownership: Private
- Road surface type: Paved
Price history
Price history is unavailable.
Public tax history
Tax history is unavailable.
Climate risks
Neighborhood: T0C
Nearby schools
GreatSchools rating
No schools nearby
We couldn't find any schools near this home.
- C$774,9002 bd3 ba1.4k sqft118 N Crystal Springs Dr, Crystal Springs, AB T0C2V0For Sale

- C$755,0003 bd3 ba2.3k sqft115 SE Crystal Springs Dr, Crystal Springs, AB T0C2V0For Sale
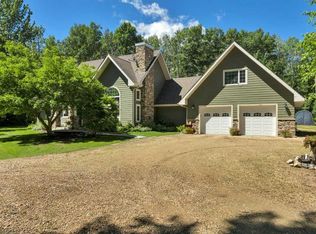
- C$755,0004 bd3 ba2.3k sqft115 Crystal Springs Dr, Crystal Springs, AB T0C2V0For Sale

- C$1,450,0004 bd3 ba1.6k sqft180 Crystal Springs Dr, Crystal Springs, AB T0C2V0For Sale

Similar homes
- C$774,9002 bd3 ba1.4k sqft118 N Crystal Springs Dr, Crystal Springs, AB T0C 2V0For SaleMLS ID #A2310826, Christine Mcfarland, Associate, Maxwell Progressive. courtesy of Pillar9 System
- C$799,9002 bd2 ba1.5k sqft33 N Lakeshore Dr, Grandview, AB T0C 2V0For Sale
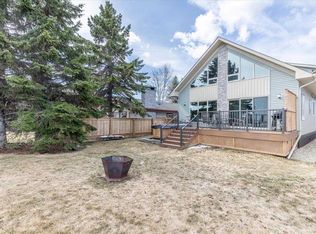 MLS ID #A2339434, Darcy Powlik, Associate, Re/Max Real Estate (Edmonton). courtesy of Pillar9 System
 - C$799,9003 bd2 ba1.5k sqft33 Lakeshore Dr, Sundance Beach, AB T0C 2C0For Sale
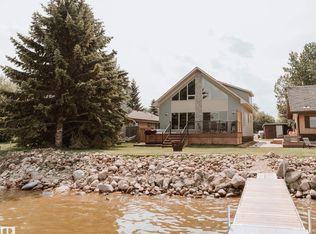 MLS ID #E4504811, Darcy Powlik, RE/MAX Real Estate. RAE
 - C$599,9003 bd1 ba1.3k sqft35 N Lakeshore Dr, Grandview, AB T0C 2V0For Sale
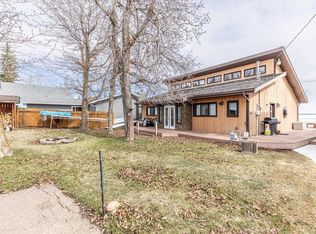 MLS ID #A2339437, Darcy Powlik, Associate, Re/Max Real Estate (Edmonton). courtesy of Pillar9 System
