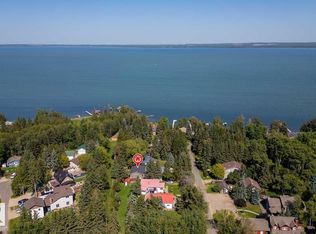
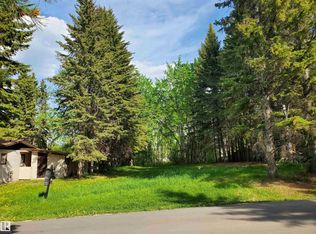
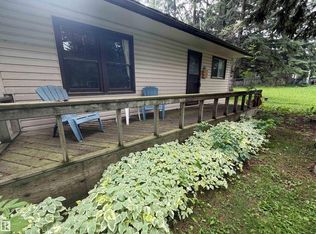
Discover your ultimate four-season retreat at the southern tip of Pigeon Lake in the summer village of Norris Beach. Nestled among towering spruce trees, this charming cabin offers privacy, comfort, and direct water access—all within a two-minute stroll to the shore. Interior Features; Two cozy bedrooms and a full four-piece bathroom. Open-concept living area with abundant natural light. Kitchen appointed with oak cabinets, subway tile backsplash, double sink, extra counter space, ceramic stove, fridge, and dishwasher. Cabin comes with newer vinyl siding, soffit, and fascia. Furnace approximately 5 years old. Big Bonus - the property is tied into municipal sewer for a way more convenient experience. Electrical is 100 amp and service is buried. Outdoor & Lot Highlights; Wrap-around deck ideal for lounging, morning coffee, or alfresco dining. Ample storage throughout to keep gear organized. Expansive front yard shaded by mature spruce for peaceful relaxation. Backyard designed for entertaining—fire pit area and room for lawn games. FOUR SEASON BUNKHOUSE with tin roof, fully insulated including the floor, AC for summer months, two 220V heaters for winter months; perfect for guests all 12 months of the year. Property backs onto green space, providing a secluded feel and direct water access. RV parking with 220V plug right at the driveway. Just two blocks from Black Bull Golf Course, Petro-Canada, and village amenities. Easy walk to lakeside beaches, boat launches, and scenic trails. Large private beach area for the neighborhood residents to enjoy in the summer and store their boat docks in the winter. Ideal for year-round living, seasonal rentals, or a weekend getaway. Don’t miss the chance to own this very affordable lake retreat.
For sale
C$354,900
504 E 5th St, Norris Beach, AB T0C 2V0
2beds
816sqft
Single Family Residence
Built in 1989
8,276 Square Feet Lot
$-- Zestimate®
C$435/sqft
C$-- HOA
What's special
Direct water accessTwo cozy bedroomsFull four-piece bathroomSubway tile backsplashDouble sinkExtra counter spaceCeramic stove
- 324 days |
- 28 |
- 0 |
Zillow last checked:
Listing updated:
Listed by:
Trevor Vinet, Associate,
Re/Max Real Estate (Edmonton) Ltd.,
Michelle Majeski, Associate,
Re/Max Real Estate (Edmonton) Ltd.
Source: courtesy of Pillar9 System,MLS®#: A2253948 Originating MLS®#: Central Alberta
Originating MLS®#: Central AlbertaFacts & features
Interior
Bedrooms & bathrooms
- Bedrooms: 2
- Bathrooms: 1
- Full bathrooms: 1
Bedroom
- Level: Basement
- Dimensions: 9`2" x 11`0"
Bedroom
- Level: Main
- Dimensions: 12`7" x 10`0"
Other
- Level: Main
Kitchen
- Level: Main
- Dimensions: 13`9" x 17`0"
Living room
- Level: Main
- Dimensions: 12`11" x 15`0"
Heating
- Forced Air
Cooling
- None
Appliances
- Included: See Remarks
- Laundry: Main Level
Features
- See Remarks
- Flooring: Laminate, Tile
- Basement: None
- Number of fireplaces: 1
- Fireplace features: Wood Burning Stove
Interior area
- Total interior livable area: 816 sqft
Property
Parking
- Total spaces: 2
- Parking features: Gravel, Parking Pad
- Has uncovered spaces: Yes
Features
- Levels: One
- Stories: 1
- Patio & porch: Deck, See Remarks, Wrap Around
- Exterior features: Private Yard
- Fencing: Partial
- Frontage length: 18.29M 60`0"
Lot
- Size: 8,276 Square Feet
- Features: Back Yard, Backs on to Park/Green Space, Front Yard, Interior Lot, Landscaped, Lawn, Private
Details
- Additional structures: Shed(s)
- Parcel number: 57494659
- Zoning: LR
Construction
Type & style
- Home type: SingleFamily
- Architectural style: Bungalow
- Property subtype: Single Family Residence
Materials
- Mixed
- Foundation: Other
- Roof: Asphalt Shingle
Condition
- New construction: No
- Year built: 1989
Community & HOA
Community
- Features: Lake
- Subdivision: NONE
HOA
- Has HOA: No
Location
- Region: Norris Beach
Financial & listing details
- Price per square foot: C$435/sqft
- Date on market: 9/4/2025
- Inclusions: Fridge, Stove, Dishwasher, Washer, Window Covers, Riding Mover (needs battery), Shed,
Trevor Vinet, Associate
Trevor Vinet, Associate
(780) 878-1734
By pressing Contact Agent, you agree that the real estate professional identified above may call/text you about your search, which may involve use of automated means and pre-recorded/artificial voices. You don't need to consent as a condition of buying any property, goods, or services. Message/data rates may apply. You also agree to our Terms of Use. Zillow does not endorse any real estate professionals. We may share information about your recent and future site activity with your agent to help them understand what you're looking for in a home.
Price history
Price history is unavailable.
Public tax history
Tax history is unavailable.
Climate risks
Neighborhood: T0C
Nearby schools
GreatSchools rating
No schools nearby
We couldn't find any schools near this home.
- C$354,9002 bd1 ba815 sqft504 5th St W, Stettler County No. 6, AB T0C1G0For Sale
- C$179,000-- bd-- ba-- sqft5 Norris Bch #516, Wetaskiwin, AB T0C2V0For Sale
- C$189,0002 bd1 ba904 sqft515 5th St, Norris Beach, AB T0C2V0For Sale
- C$520,0002 bd2 ba2.1k sqft517 5th St W, Stettler County No. 6, AB T0C1G0For Sale

- C$395,9003 bd2 ba1.2k sqft216 2nd Ave, Ma Me O Beach, AB T0C1X0For Sale
- C$1,900,00046.39 AcresRr 11 Rural Wetaskiwin #10, County Of, AB T0C2V0Lot/Land
- C$245,0000.47 Acres77 Crystal Springs Dr, Wetaskiwin County No. 10, AB T0C2V0Lot/Land
- C$574,9002 bd1 ba734 sqft80 Crystal Springs Dr, Crystal Springs, AB T0C2V0For Sale
Similar homes
- C$354,9002 bd1 ba815 sqft504 5th St W, Stettler County No. 6, AB T0C 1G0For SaleMLS ID #E4466116, NON Member, REALTORS? Association of Edmonton. RAE
- C$334,0001 bd2 ba937 sqft417 Swedberg St, Wetaskiwin, AB T0C 2V0For Sale
 MLS ID #E4486492, Christopher J Feist, RE/MAX Real Estate. RAE
 - C$395,9003 bd2 ba1.2k sqft216 2nd Ave, Ma Me O Beach, AB T0C 1X0For Sale
 MLS ID #E4492756, Cathren Dorchester, Royal Lepage Parkland Agencies. RAE
 - C$345,0002 bd1 ba1.1k sqft804 A 1st Ave, Ma Me O Beach, AB T0C 2V0For Sale
 MLS ID #E4457686, Denis G Rowley, RE/MAX Elite. RAE
 - C$334,0001 bd2 ba937 sqftE Sweberg Street Rural Wetaskiwin No 10 #417, County Of, AB T0C 2C0For SaleMLS ID #A2309400, Christopher Feist, Associate, Re/Max Real Estate (Edmonton). courtesy of Pillar9 System
- C$339,9001 bd1 ba411 sqft1301 Glen Haven Cres, Wetaskiwin County No. 10, AB T0C 2C0For SaleMLS ID #E4500157, Darcy Powlik, RE/MAX Real Estate. RAE
- C$369,9003 bd1 ba930 sqft6309 49th St, Wetaskiwin County No. 10, AB T0C 2C0For SaleMLS ID #E4485816, Barb Harrison, MaxWell Polaris. RAE
- C$399,9002 bd1 ba749 sqft125 SW Poplar Bay Rural Wetaskiwin #10, County Of, AB T0C 1X0For SaleMLS ID #A2281091, Darcy Powlik, Associate, Re/Max Real Estate (Edmonton). courtesy of Pillar9 System
- C$368,9001 bd1 ba832 sqft47436 Range Road 15 #1410, Leduc County, AB T0C 2P0For SaleMLS ID #E4496304, Ashley Watson, LPT Realty. RAE
- C$399,9002 bd1 ba749 sqft125 Poplar Bay Dr, Wetaskiwin, AB T0C 1X0For SaleMLS ID #E4470478, Darcy Powlik, RE/MAX Real Estate. RAE
- C$359,0004 bd2 ba1k sqft5103 48th Ave, Thorsby, AB T0C 2P0For SaleMLS ID #E4497242, Darcy Powlik, RE/MAX Real Estate. RAE
- C$279,0001 bd1 ba990 sqft517 SW 454029th Br #11, Westerose, AB T0C 2V0For SaleMLS ID #A2294988, Darya Pfund, Broker, Easy List Realty. courtesy of Pillar9 System
- C$289,0005 bd1 ba1k sqft4809 32nd St, Wetaskiwin, AB T0C 2C0For SaleMLS ID #E4487930, Christine F McFarland, MaxWell Progressive. RAE
- C$259,0002 bd1 ba908 sqft6010 50th St, Wetaskiwin County No. 10, AB T0C 2C0For SaleMLS ID #E4485842, Barb Harrison, MaxWell Polaris. RAE
- C$289,0003 bd1 ba1k sqft4809 E 32nd St, Mulhurst, AB T0C 2C0For SaleMLS ID #A2311072, Christine Mcfarland, Associate, Maxwell Progressive. courtesy of Pillar9 System
- C$319,0002 bd1 ba932 sqft2137 Township Rd #490, Leduc County, AB T0C 2P0For SaleMLS ID #E4481351, Jason De Fraine, Maxwell Heritage Realty. RAE
- C$229,9001 bd1 ba527 sqft454029 Range Rd #11-134, Wetaskiwin, AB T0C 2V0For SaleMLS ID #E4491563, Cathren Dorchester, Royal Lepage Parkland Agencies. RAE
- C$230,0002 bd1 ba741 sqft509 2nd Ave, Ma Me O Beach, AB T0C 1X0For SaleMLS ID #E4493994, Barb Harrison, MaxWell Polaris. RAE
- C$389,0001 bd1 ba1k sqft64 Sundance Bch, Leduc County, AB T0C 2P0For SaleMLS ID #E4492655, Barb Harrison, MaxWell Polaris. RAE
- C$319,9003 bd2 ba1k sqft4508 49th Ave, Thorsby, AB T0C 2P0For SaleMLS ID #E4493802, Jason E Shine, Real Broker. RAE
