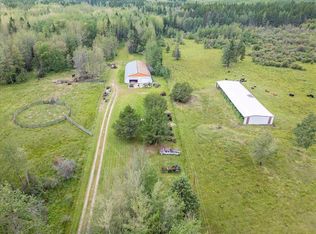
This Stunning 7.51 acre property has an Immaculate Updated Home, Fully Finished Shop, and Beautiful Barn! Inside the home the main floor hosts the primary bedroom with a HUGE walk-in closet and 5 pce ensuite bath with a custom tile shower and in-floor heat. The modern kitchen has a large island, corner pantry, and patio access to the wrap around deck with hot tub. The living, dining, laundry, and a 4 pce bath complete the main floor. The basement has 3 more bedrooms, a 3 piece bathroom, and a family room with a custom wet bar. The double attached garage with an epoxy floor is currently converted into a salon, and flex space not included in the RMS measurements. The 60x40 shop is fully finished with 3 overhead doors, 3 pce bath, and finished party room above that has a wet bar. The Barn is metal inside and out, with a full concrete floor. It has a tack room, 2 storage rooms, and the main area has 2 box stalls, 4 tie stalls and sliding doors at each end. This stunning property has to be viewed in person!
For sale
C$1,499,000
47537 W Range Road 30, Leduc County, AB T0C 2T0
4beds
1,546sqft
Single Family Residence
Built in 2003
7.51 Acres Lot
$-- Zestimate®
C$969/sqft
C$-- HOA
What's special
Immaculate updated homeFully finished shopBeautiful barnCorner pantry
- 5 days |
- 16 |
- 2 |
Zillow last checked:
Listing updated:
Listed by:
Darcy Powlik, Associate,
Re/Max Real Estate (Edmonton)
Source: courtesy of Pillar9 System,MLS®#: A2337871 Originating MLS®#: Central Alberta
Originating MLS®#: Central AlbertaFacts & features
Interior
Bedrooms & bathrooms
- Bedrooms: 4
- Bathrooms: 3
- Full bathrooms: 3
Other
- Level: Main
- Dimensions: 14`4" x 13`9"
Bedroom
- Level: Basement
- Dimensions: 12`3" x 11`1"
Bedroom
- Level: Basement
- Dimensions: 11`11" x 10`11"
Bedroom
- Level: Basement
- Dimensions: 10`0" x 9`1"
Other
- Level: Main
Other
- Level: Basement
Other
- Level: Main
Dining room
- Level: Main
- Dimensions: 13`0" x 6`0"
Family room
- Level: Basement
- Dimensions: 25`11" x 22`7"
Kitchen
- Level: Main
- Dimensions: 14`5" x 13`1"
Laundry
- Level: Main
- Dimensions: 8`10" x 7`7"
Living room
- Level: Main
- Dimensions: 22`1" x 17`2"
Heating
- Radiant Floor, Forced Air, Natural Gas
Cooling
- Central Air
Appliances
- Included: Dishwasher, Electric Stove, Microwave Hood Fan, Refrigerator, Washer/Dryer Stacked
- Laundry: Main Level
Features
- Kitchen Island, Pantry, See Remarks
- Flooring: Ceramic Tile
- Windows: Window Coverings
- Basement: Full
- Number of fireplaces: 1
- Fireplace features: Electric, Insert, See Remarks
Interior area
- Total interior livable area: 1,546 sqft
Property
Parking
- Total spaces: 4
- Parking features: Double Garage Attached, Double Garage Detached, Heated Garage, Insulated, Oversized, See Remarks, Workshop in Garage
- Attached garage spaces: 4
Features
- Levels: One
- Stories: 1
- Patio & porch: Deck, See Remarks
- Exterior features: Fire Pit
- Fencing: Fenced
Lot
- Size: 7.51 Acres
- Features: Landscaped, Private, See Remarks, Treed
Details
- Additional structures: Shop
- Parcel number: 57353696
- Zoning: Lake Watershed
Construction
Type & style
- Home type: SingleFamily
- Architectural style: Acreage with Residence,Bungalow
- Property subtype: Single Family Residence
Materials
- See Remarks, Wood Frame
- Foundation: Concrete Perimeter
- Roof: Asphalt Shingle
Condition
- New construction: No
- Year built: 2003
Utilities & green energy
- Sewer: Septic Field, Septic Tank
- Water: Well
Community & HOA
Community
- Features: None
- Subdivision: NONE
HOA
- Has HOA: No
Location
- Region: Leduc County
Financial & listing details
- Price per square foot: C$969/sqft
- Date on market: 8/18/2026
- Inclusions: Hot Tub, Wine, Beverage Cooler, Storage Shed, Garage Heater, See Remarks
Price history
Price history is unavailable.
Public tax history
Tax history is unavailable.
Climate risks
Neighborhood: T0C
Nearby schools
GreatSchools rating
No schools nearby
We couldn't find any schools near this home.
- C$1,499,0004 bd3 ba1.5k sqft47537 Range Road 30, Leduc County, AB T0C2T0For Sale

- C$699,000158.97 acres47510 Range Road 31, Leduc County, AB T0C2T0Lot/Land
- C$2,799,9003 bd3 ba3.7k sqft22031 Township Road 472, Wetaskiwin County No. 10, AB T0C2T0For Sale

- C$40,0008,546 sqft4516 50th Ave, Warburg, AB T0C2T0Lot/Land
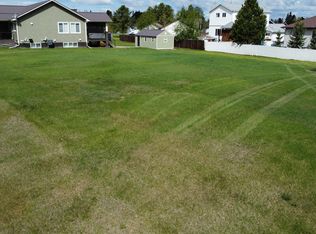
- C$40,0009,073 sqft4520 50th Ave, Warburg, AB T0C2T0Lot/Land
- C$40,0009,300 sqft4524 50th Ave, Warburg, AB T0C2T0Lot/Land
- C$125,0003 bd2 ba1.1k sqft44 Village Green Park, Warburg, AB T0C2T0For Sale
- C$199,0005 bd2 ba1.1k sqft5116 52nd St, Warburg, AB T0C2T0For Sale
Similar homes
- C$1,499,0004 bd3 ba1.5k sqft47537 Range Road 30, Leduc County, AB T0C 2T0For SaleMLS ID #E4504127, Darcy Powlik, RE/MAX Real Estate. RAE
- C$1,450,0004 bd3 ba1.6k sqft180 Crystal Springs Dr, Crystal Springs, AB T0C 2V0For Sale
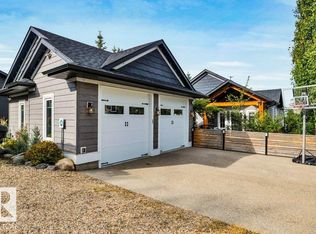 MLS ID #E4504338, Christine F McFarland, MaxWell Progressive. RAE
 - C$1,690,0003 bd3 ba2k sqft139 Silver Beach Rd, Silver Beach, AB T0C 2C0For Sale
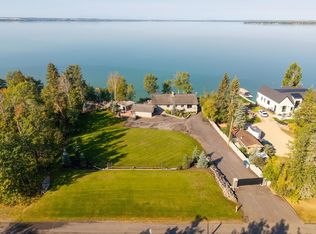 MLS ID #E4503328, Manny Fuller, Real Broker. RAE
 - C$749,9004 bd4 ba1.3k sqft15031 Township Rd #462-17, Wetaskiwin, AB T0C 2V0For Sale
 MLS ID #E4491874, David C St. Jean, Exp Realty. RAE
 - C$765,0005 bd3 ba1.5k sqft465070 Range Rd #20, Wetaskiwin, AB T0C 2V0For SaleMLS ID #E4484940, Connor A Honey, RE/MAX Excellence. RAE
- C$799,9003 bd2 ba1.5k sqft33 Lakeshore Dr, Sundance Beach, AB T0C 2C0For SaleMLS ID #E4504811, Darcy Powlik, RE/MAX Real Estate. RAE
- C$799,0004 bd3 ba1.2k sqft77 Lakeshore Dr, Sundance Beach, AB T0C 2P0For SaleMLS ID #E4487657, Keir W McIntyre, RE/MAX Professionals. RAE
- C$799,9002 bd2 ba1.5k sqft33 N Lakeshore Dr, Grandview, AB T0C 2V0For SaleMLS ID #A2339434, Darcy Powlik, Associate, Re/Max Real Estate (Edmonton). courtesy of Pillar9 System
- C$889,0004 bd2 ba1.6k sqftB32 Wicks St, Golden Days, AB T0C 2C0For SaleMLS ID #E4494058, Richard Leblanc, Royal LePage Premier Real Estate. RAE
- C$780,0004 bd2 ba1.2k sqft467 Poplar Dr, Poplar Bay, AB T0C 2C0For SaleMLS ID #E4493955, Barb Harrison, MaxWell Polaris. RAE
- C$979,0004 bd3 ba1.4k sqft72 Beach Ave, Itaska Beach, AB T0C 2C0For SaleMLS ID #E4485770, Darcy Powlik, RE/MAX Real Estate. RAE
- C$979,0004 bd3 ba1.4k sqft72 S Beach Ave, Itaska Beach, AB T0C 2C0For SaleMLS ID #A2308212, Darcy Powlik, Associate, Re/Max Real Estate (Edmonton). courtesy of Pillar9 System
- C$995,0004 bd3 ba1.4k sqft45 Poplar Cres, Lacombe County, AB T0C 2J0For SaleMLS ID #E4488349, Barb Harrison, MaxWell Polaris. RAE
- C$824,9004 bd3 ba1.4k sqft275 Poplar Cres, Lacombe County, AB T0C 2J0For SaleMLS ID #E4490355, Christine F McFarland, MaxWell Progressive. RAE
- C$849,0003 bd4 ba2.1k sqftA38 Bernice Ave, Golden Days, AB T0C 2C0For SaleMLS ID #E4493593, Connor A Honey, RE/MAX Excellence. RAE
- C$888,8883 bd2 ba1.6k sqft103 Argentia Bch, Wetaskiwin, AB T0C 2C0For SaleMLS ID #E4498777, Diana Magnan, MaxWell Progressive. RAE
- C$749,9005 bd2 ba1k sqft98 Argentia Bch, Wetaskiwin, AB T0C 2C0For SaleMLS ID #E4490325, Rick Lough, RE/MAX Excellence. RAE
- C$774,9002 bd3 ba1.4k sqft118 Crystal Springs Dr, Pigeon Lake Rural Wetaskiwin County, AB T0C 2V0New ConstructionMLS ID #E4487656, Christine F McFarland, MaxWell Progressive. RAE
- C$774,9002 bd3 ba1.4k sqft118 N Crystal Springs Dr, Crystal Springs, AB T0C 2V0For SaleMLS ID #A2310826, Christine Mcfarland, Associate, Maxwell Progressive. courtesy of Pillar9 System
