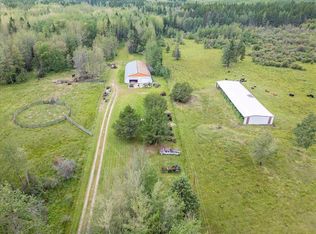
st south of Breton, this 155-acre property along Hwy 20 boasts a secluded yard & an older 2-bed, 2-bath home. The home features a main floor with a solarium equipped with a wood stove, dining room, kitchen, spacious living room, & a den that could serve as an additional bedroom (though it lacks a closet). The upper level includes two bedrooms and a 3-piece bathroom, with one bedroom providing access to a rooftop patio (the fabric for refinishing the patio is included). The yard site features a heated metal clad shop (with 220 wiring, concrete floor, bathroom, tool room or office space & its own septic holding tank), paddocks, large productive garden, modern root cellar, feed bunks, water hydrants. The land has approx 55 acres of cultivated land with the balance in mature forest. This is an exceptional opportunity to embrace rural living, whether you choose to farm the land or lease it out. The mature forest surrounding the property offers privacy and a tranquil setting to reconnect with nature.
For sale
C$729,000
4104 W Township Road 473a, Brazeau County, AB T0C 0P0
2beds
1,653sqft
Single Family Residence
Built in 1970
155.44 Acres Lot
$-- Zestimate®
C$441/sqft
C$-- HOA
What's special
Secluded yardDining roomLarge productive gardenModern root cellarFeed bunksWater hydrants
- 98 days |
- 23 |
- 1 |
Zillow last checked:
Listing updated:
Listed by:
Cathy Pohl, Broker,
Moore's Realty Ltd.,
Justin Hatt, Associate,
Moore's Realty Ltd.
Source: courtesy of Pillar9 System,MLS®#: A2312762 Originating MLS®#: Central Alberta
Originating MLS®#: Central AlbertaFacts & features
Interior
Bedrooms & bathrooms
- Bedrooms: 2
- Bathrooms: 2
- Full bathrooms: 2
Other
- Level: Second
- Dimensions: 19`10" x 9`7"
Bedroom
- Level: Second
- Dimensions: 10`4" x 10`9"
Other
- Level: Main
Other
- Level: Second
Den
- Level: Main
- Dimensions: 13`0" x 11`6"
Dining room
- Level: Main
- Dimensions: 11`4" x 11`3"
Kitchen
- Level: Main
- Dimensions: 11`4" x 11`3"
Living room
- Level: Main
- Dimensions: 10`2" x 23`2"
Heating
- Forced Air, Natural Gas
Cooling
- None
Appliances
- Included: Electric Stove, Refrigerator
- Laundry: In Basement
Features
- Bar, See Remarks
- Flooring: Carpet, Linoleum
- Basement: Partial
- Number of fireplaces: 1
- Fireplace features: Free Standing, Wood Burning Stove
Interior area
- Total interior livable area: 1,653 sqft
- Finished area above ground: 1,653
Property
Parking
- Total spaces: 4
- Parking features: 220 Volt Wiring, Heated Garage, Insulated, Quad or More Detached, See Remarks
- Has garage: Yes
Features
- Levels: One and One Half,1 and Half Storey
- Stories: 1.5
- Patio & porch: Deck
- Exterior features: Private Yard
- Fencing: Partial
- Frontage length: 790.00M 2592`0"
Lot
- Size: 155.44 Acres
- Features: Corner Lot, Creek/River/Stream/Pond, Farm, Pasture, See Remarks
Details
- Parcel number: 57408342
- Zoning: AG
Construction
Type & style
- Home type: SingleFamily
- Property subtype: Single Family Residence
Materials
- Concrete, Stucco, Wood Frame
- Foundation: Concrete Perimeter
- Roof: Asphalt Shingle
Condition
- New construction: No
- Year built: 1970
Utilities & green energy
- Sewer: Septic Field
- Water: Well
- Utilities for property: Electricity Connected, Natural Gas Connected, Sewer Connected, Water Paid For
Community & HOA
Community
- Features: Golf
- Subdivision: NONE
HOA
- Has HOA: No
Location
- Region: Brazeau County
Financial & listing details
- Price per square foot: C$441/sqft
- Date on market: 5/20/2026
- Inclusions: Fridge, stove, fabric for re-covering the floor of the rooftop patio, 2 raised garden beds, electric fence unit and electric fence wire currently on posts, 2 free standing steel panels, Microwave, washer & dryer are included as is – they have not been used in recent years. Note the washer & dryer included are not the ones currently being used. The ones included are the ones at entry to basement.
- Electric utility on property: Yes
Price history
Price history is unavailable.
Public tax history
Tax history is unavailable.
Climate risks
Neighborhood: T0C
Nearby schools
GreatSchools rating
No schools nearby
We couldn't find any schools near this home.
- C$729,0002 bd2 ba1.6k sqft4104 Township Rd #473A, Brazeau County, AB T0C0P0For Sale

- C$429,9003 bd2 ba1.7k sqft470047 W Range Road 35, Wetaskiwin County No. 10, AB T0C2X0For Sale

- C$699,000158.97 acres47510 Range Road 31, Leduc County, AB T0C2T0Lot/Land
- C$525,0001 bd1 ba1.2k sqft42070 Township Rd #463, Wetaskiwin, AB T0C2X0For Sale

- C$199,9993 bd2 ba1.1k sqft408 3rd St E, Wetaskiwin County No. 10, AB T0C2X0For Sale
- C$1,499,0004 bd3 ba1.5k sqft47537 Range Road 30, Leduc County, AB T0C2T0For Sale
- C$1,499,0004 bd3 ba1.5k sqft47537 W Range Road 30, Leduc County, AB T0C2T0For Sale
- C$99,0000.45 acres106 4th St E, Wetaskiwin County No. 10, AB T0C2X0Lot/Land
Similar homes
- C$729,0002 bd2 ba1.6k sqft4104 Township Rd #473A, Brazeau County, AB T0C 0P0For SaleMLS ID #E4488832, Cathy A Pohl, Moore's Realty Ltd.. RAE
- C$429,9003 bd2 ba1.7k sqft470047 W Range Road 35, Wetaskiwin County No. 10, AB T0C 2X0For SaleMLS ID #A2326455, Barry Campbell, Associate, Re/Max Real Estate (Edmonton). courtesy of Pillar9 System
- C$639,9003 bd3 ba1.4k sqft465022 Range Road 61 #74, Wetaskiwin County No. 10, AB T0C 0T0For Sale
 MLS ID #E4496441, Wayne MacKinnon, Century 21 Hi-Point Realty Ltd. RAE
 - C$765,0005 bd3 ba1.5k sqft465070 Range Rd #20, Wetaskiwin, AB T0C 2V0For Sale
 MLS ID #E4484940, Connor A Honey, RE/MAX Excellence. RAE
 - C$495,0004 bd2 ba1.9k sqft49118 E High Way #759, Rural Brazeau County, AB T7Z 1S9For SaleMLS ID #A2321228, Shandel Barr, Associate, Maxwell Real Estate Solutions Ltd.. courtesy of Pillar9 System
- C$525,0001 bd1 ba1.2k sqft42070 Township Rd #463, Wetaskiwin, AB T0C 2X0For SaleMLS ID #E4494041, Cynthia M McLachlan, RE/MAX Discover. RAE
- C$799,9002 bd2 ba1.5k sqft33 N Lakeshore Dr, Grandview, AB T0C 2V0For SaleMLS ID #A2339434, Darcy Powlik, Associate, Re/Max Real Estate (Edmonton). courtesy of Pillar9 System
- C$899,0003 bd2 ba1.4k sqft62013 NW Township Road 462a Rural Wetaskiwin #10, County Of, AB T0C 0T0For SaleMLS ID #A2252622, Shandel Barr, Associate, Maxwell Real Estate Solutions Ltd.. courtesy of Pillar9 System
- C$699,0003 bd2 ba1.3k sqft491 Poplar Bay Dr, Wetaskiwin, AB T0C 2V0For SaleMLS ID #E4496725, Wayne D Fossen, Royal LePage Premier Real Estate. RAE
- C$699,0003 bd3 ba2.3k sqft140 Range Road 15 #47436, Leduc County, AB T0C 2P0For SaleMLS ID #E4495811, Barrie C Cochrane, Royal LePage Premier Real Estate. RAE
- C$549,0003 bd3 ba1.7k sqft115 Sunset Blvd, Sundance Beach, AB T0C 2T0For SaleMLS ID #E4505437, Barrie C Cochrane, Royal LePage Premier Real Estate. RAE
- C$749,9005 bd2 ba1k sqft98 Argentia Bch, Wetaskiwin, AB T0C 2C0For SaleMLS ID #E4490325, Rick Lough, RE/MAX Excellence. RAE
- C$799,9003 bd2 ba1.5k sqft33 Lakeshore Dr, Sundance Beach, AB T0C 2C0For SaleMLS ID #E4504811, Darcy Powlik, RE/MAX Real Estate. RAE
- C$599,0003 bd3 ba1.6k sqftB59 SW Cottage Cres, Golden Days, AB T0C 2C0For SaleMLS ID #A2314089, Darcy Powlik, Associate, Re/Max Real Estate (Edmonton). courtesy of Pillar9 System
- C$465,0003 bd2 ba1.4k sqft49327 Range Road 53, Brazeau County, AB T0C 1W0For SaleMLS ID #E4497371, Danette E Kohut, Century 21 Hi-Point Realty Ltd. RAE
- C$599,0003 bd3 ba1.6k sqftB59 Cottage Cres, Golden Days, AB T0C 2C0For SaleMLS ID #E4489509, Darcy Powlik, RE/MAX Real Estate. RAE
- C$599,9003 bd1 ba1.3k sqft35 N Lakeshore Dr, Grandview, AB T0C 2V0For SaleMLS ID #A2339437, Darcy Powlik, Associate, Re/Max Real Estate (Edmonton). courtesy of Pillar9 System
- C$889,0004 bd2 ba1.6k sqftB32 Wicks St, Golden Days, AB T0C 2C0For SaleMLS ID #E4494058, Richard Leblanc, Royal LePage Premier Real Estate. RAE
- C$799,0004 bd3 ba1.2k sqft77 Lakeshore Dr, Sundance Beach, AB T0C 2P0For SaleMLS ID #E4487657, Keir W McIntyre, RE/MAX Professionals. RAE
- C$599,9003 bd1 ba1.3k sqft35 Lakeshore Dr, Sundance Beach, AB T0C 2C0For SaleMLS ID #E4504814, Darcy Powlik, RE/MAX Real Estate. RAE
