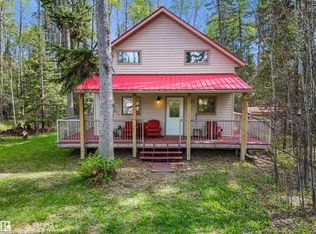
Experience the best of Buck Lake living in this beautifully maintained 1,445 sq. ft. hillside bungalow with a fully finished walkout basement on a private, south-facing 1.01-acre lot in Greystones Subdivision. Built in 2004, the open-concept design features vaulted ceilings, custom cabinetry, stainless steel appliances, and a striking rock-faced natural gas fireplace. Patio doors open to a full-length covered deck—perfect for morning coffee or evening sunsets. The spacious primary suite offers deck access, a walk-in closet, and 4-piece ensuite. The walkout basement includes two bedrooms, a 4-piece bath, and a welcoming family room with a wood-burning stove. An oversized 26' x 32' heated garage with an overhead natural gas furnace and 8' x 16' door completes the package. Just minutes from the lake, enjoy boating, fishing, swimming, campfires and four-season recreation from your own peaceful retreat.
For sale
C$639,900
465022 Range Road 61 #74, Wetaskiwin County No. 10, AB T0C 0T0
3beds
1,435sqft
Single Family Residence
Built in 2004
1.01 Acres Lot
$-- Zestimate®
C$446/sqft
C$-- HOA
What's special
Fully finished walkout basementOpen-concept designVaulted ceilingsCustom cabinetryStainless steel appliancesSpacious primary suiteWalk-in closet
- 55 days |
- 14 |
- 4 |
Zillow last checked:
Listing updated:
Listed by:
Wayne MacKinnon,
Century 21 Hi-Point Realty Ltd
Source: RAE,MLS®#: E4496441
Facts & features
Interior
Bedrooms & bathrooms
- Bedrooms: 3
- Bathrooms: 3
- Full bathrooms: 2
- 1/2 bathrooms: 1
Primary bedroom
- Level: Main
Heating
- Forced Air-1, Natural Gas
Appliances
- Included: Dishwasher-Built-In, Dryer, Microwave Hood Fan, Refrigerator, Stove-Gas, Washer
Features
- Ceiling 10 ft., Vaulted Ceiling
- Flooring: Carpet, Ceramic Tile, Hardwood
- Windows: Vinyl Windows, Window Coverings
- Basement: Full, Finished, Walk-up Basement
- Fireplace features: Gas, Wood, Glass Door, Stone Facing
Interior area
- Total structure area: 1,435
- Total interior livable area: 1,435 sqft
Property
Parking
- Total spaces: 2
- Parking features: Double Garage Detached, Over Sized, Garage Opener, Garage Heater
- Garage spaces: 2
Features
- Levels: 2
- Patio & porch: Deck, Front Porch
- Exterior features: Landscaped, Fire Pit
- Waterfront features: Boating
Lot
- Size: 1.01 Acres
- Features: Hillside, Landscaped
- Topography: Hilly
Construction
Type & style
- Home type: SingleFamily
- Architectural style: Hillside Bungalow
- Property subtype: Single Family Residence
Materials
- Vinyl Siding, Hardie Board Siding
- Foundation: Concrete Perimeter
Condition
- Year built: 2004
Utilities & green energy
- Sewer: Holding Tank
- Water: Drilled Well
Community & HOA
Location
- Region: Wetaskiwin County No 10
Financial & listing details
- Price per square foot: C$446/sqft
- Date on market: 6/30/2026
- Ownership: Private
- Road surface type: Gravel
Price history
Price history is unavailable.
Public tax history
Tax history is unavailable.
Climate risks
Neighborhood: T0C
Nearby schools
GreatSchools rating
No schools nearby
We couldn't find any schools near this home.
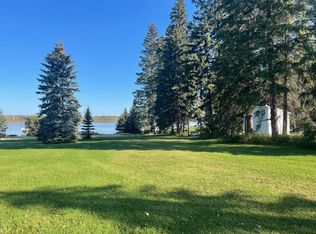
- C$269,9000.56 acres465015 Range Road 63a #400, Wetaskiwin County No. 10, AB T0C0T0Lot/Land
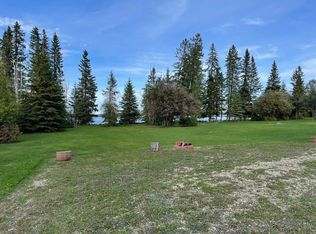
- C$259,0000.49 acres465015 Range Road 63a #140, Wetaskiwin County No. 10, AB T0C0T0Lot/Land
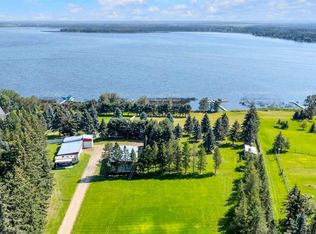
- C$899,0003 bd2 ba1.4k sqft62013 NW Township Road 462a Rural Wetaskiwin #10, County Of, AB T0C0T0For Sale
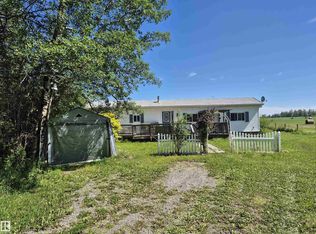
- C$179,9992 bd2 ba825 sqft463051 Range Road 64, Wetaskiwin County No. 10, AB T0C0T0For Sale
- C$270,0001 bd1 ba614 sqftTownship 462 Rural Wetaskiwin #132, 62036 County, AB T0C0C0For Sale
- C$337,9003 bd2 ba1k sqft55061 Township Rd #462-310, Wetaskiwin, AB T0C0T0For Sale
- C$420,0003 bd1 ba1.3k sqft55061 Township Rd #462-313, Wetaskiwin, AB T0C0T0For Sale
- C$279,9003 bd2 ba1.2k sqft507 Lakeshore Dr W, Wetaskiwin County No. 10, AB T0C0T0For Sale
Similar homes
- C$420,0003 bd1 ba1.3k sqft55061 Township Rd #462-313, Wetaskiwin, AB T0C 0T0For Sale
 MLS ID #E4489565, Margaret Budanov, MORE Real Estate. RAE
 - C$337,9003 bd2 ba1k sqft55061 Township Rd #462-310, Wetaskiwin, AB T0C 0T0For Sale
 MLS ID #E4461411, Margaret Budanov, MORE Real Estate. RAE
 - C$899,0003 bd2 ba1.4k sqft62013 NW Township Road 462a Rural Wetaskiwin #10, County Of, AB T0C 0T0For SaleMLS ID #A2252622, Shandel Barr, Associate, Maxwell Real Estate Solutions Ltd.. courtesy of Pillar9 System
- C$699,9004 bd3 ba1.5k sqft49006 Range Road 73 #302, Brazeau County, AB T7A 0B5For Sale
 MLS ID #E4494652, Mandy L Anderson, Century 21 Hi-Point Realty Ltd. RAE
 - C$569,9004 bd3 ba1.6k sqft48214 Range Road 85, Brazeau County, AB T0E 1K0For SaleMLS ID #E4492881, Roger R MacKinnon, Century 21 Hi-Point Realty Ltd. RAE
- C$460,0003 bd2 ba1.2k sqft454038 E Range Road 53 Rural Wetaskiwin #10, County Of, AB T0C 2X0For SaleMLS ID #A2297014, Kim Hughes, Broker, Morrison Realty (1990) Ltd.. courtesy of Pillar9 System
- C$729,0002 bd2 ba1.6k sqft4104 Township Rd #473A, Brazeau County, AB T0C 0P0For SaleMLS ID #E4488832, Cathy A Pohl, Moore's Realty Ltd.. RAE
- C$729,0002 bd2 ba1.6k sqft4104 W Township Road 473a, Brazeau County, AB T0C 0P0For SaleMLS ID #A2312762, Cathy Pohl, Broker, Moore's Realty Ltd.. courtesy of Pillar9 System
- C$525,0005 bd3 ba1.6k sqft3512 45th St, Drayton Valley, AB T7A 1W3For SaleMLS ID #E4504810, Roger R MacKinnon, Century 21 Hi-Point Realty Ltd. RAE
- C$525,0001 bd1 ba1.2k sqft42070 Township Rd #463, Wetaskiwin, AB T0C 2X0For SaleMLS ID #E4494041, Cynthia M McLachlan, RE/MAX Discover. RAE
- C$429,9003 bd2 ba1.7k sqft470047 W Range Road 35, Wetaskiwin County No. 10, AB T0C 2X0For SaleMLS ID #A2326455, Barry Campbell, Associate, Re/Max Real Estate (Edmonton). courtesy of Pillar9 System
- C$495,0004 bd2 ba1.9k sqft49118 E High Way #759, Rural Brazeau County, AB T7Z 1S9For SaleMLS ID #A2321228, Shandel Barr, Associate, Maxwell Real Estate Solutions Ltd.. courtesy of Pillar9 System
- C$465,0003 bd2 ba1.4k sqft49327 Range Road 53, Brazeau County, AB T0C 1W0For SaleMLS ID #E4497371, Danette E Kohut, Century 21 Hi-Point Realty Ltd. RAE
- C$568,9005 bd3 ba1.5k sqft3520 45th St, Drayton Valley, AB T7A 1W3For SaleMLS ID #E4479812, Darby L Jupe, RE/MAX Vision Realty. RAE
- C$389,0004 bd3 ba1.7k sqft5403 43rd Ave, Drayton Valley, AB T7A 1K5For SaleMLS ID #E4504099, Shelley L Sinclair, Century 21 Hi-Point Realty Ltd. RAE
- C$539,9005 bd3 ba1.4k sqft3809 52nd Ave, Drayton Valley, AB T7A 1T7For SaleMLS ID #E4502404, Brooke Nelson, RE/MAX Vision Realty. RAE
- C$339,9004 bd2 ba1k sqft5512 S 45th Ave, Drayton Valley, AB T7A 1K3For SaleMLS ID #A2337677, Laurie Wacher, Associate, Royal Lepage Tamarack Trail Realty. courtesy of Pillar9 System
- C$524,9004 bd4 ba2k sqft4477 36th St, Drayton Valley, AB T7A 0A1For SaleMLS ID #E4478458, Wayne MacKinnon, Century 21 Hi-Point Realty Ltd. RAE
- C$398,0003 bd2 ba1.5k sqft5201 Brougham Dr #201, Drayton Valley, AB T7A 0C8For SaleCentury 21 Canada
- C$439,9004 bd3 ba1.2k sqft4481 Beckett Rd, Drayton Valley, AB T7A 1T6For SaleCentury 21 Canada
