Beautiful Bungalow backing onto green space reserve in a fantastic location! This 1656sq. Ft. bungalow has stunning vaulted ceilings on the main floor with a unique and practical layout. The living room will grab your attention with the large bow window filling the room with natural light. The kitchen features alder cabinets, breakfast bar and large pantry. Leading into the cozy family room, which shares a double-sided fireplace with the dining area and access to large wood deck. Completing the main floor is the primary bedroom with 3 piece ensuite and walk in closet, two more bedrooms, a 4-piece bath and main floor laundry! The basement is well lit, with two additional bedrooms, 3-piece bath and a huge open space for a recreation area. The home is located in a quiet cul-de-sac with no thru road offering much privacy. To finish it off, the home has a double attached garage and an RV parking pad!
For sale
C$515,000
3512 45th St, Drayton Valley, AB T7A 1W3
5beds
1,655sqft
Single Family Residence
Built in 2007
-- sqft lot
$-- Zestimate®
C$311/sqft
C$-- HOA
What's special
Kitchen features alder cabinetsBreakfast barLarge pantryCozy family roomWalk in closetMain floor laundryDouble attached garage
- 56 days
- 8
- 0
Zillow last checked:
Listing updated:
Listed by:
Roger R MacKinnon,
Century 21 Hi-Point Realty Ltd
Source: RAE,MLS®#: E4504810
Facts & features
Interior
Bedrooms & bathrooms
- Bedrooms: 5
- Bathrooms: 3
- Full bathrooms: 3
Primary bedroom
- Level: Main
Family room
- Level: Main
- Area: 286
- Dimensions: 14.3 x 20
Heating
- Forced Air-1, Natural Gas
Appliances
- Included: Dishwasher-Built-In, Dryer, Exhaust Fan, Refrigerator, Electric Stove, Washer
Features
- Flooring: Carpet, Linoleum
- Windows: Window Coverings, Vinyl Windows
- Basement: Full, Finished
Interior area
- Total structure area: 1,655
- Total interior livable area: 1,655 sqft
Property
Parking
- Total spaces: 2
- Parking features: Double Garage Attached, Garage Control, Garage Opener
- Attached garage spaces: 2
Features
- Levels: 2
- Exterior features: Backs Onto Park/Trees
Lot
- Features: Backs Onto Park/Trees
Details
- Additional structures: Storage Shed
Construction
Type & style
- Home type: SingleFamily
- Architectural style: Bungalow
- Property subtype: Single Family Residence
Materials
- Foundation: Concrete Perimeter
- Roof: Asphalt
Condition
- Year built: 2007
Community & HOA
Location
- Region: Drayton Valley
Financial & listing details
- Price per square foot: C$311/sqft
- Date on market: 8/20/2026
- Ownership: Private
Price history
Price history is unavailable.
Public tax history
Tax history is unavailable.
Climate risks
Neighborhood: T7A
Nearby schools
GreatSchools rating
No schools nearby
We couldn't find any schools near this home.


Similar homes
- C$539,9005 bd3 ba1.4k sqft3809 52nd Ave, Drayton Valley, AB T7A 1T7For Sale
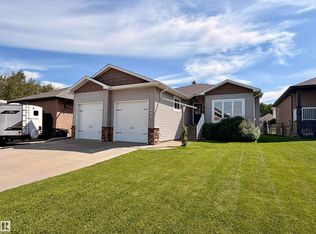 MLS ID #E4502404, Brooke Nelson, RE/MAX Vision Realty. RAE
 - C$519,9004 bd4 ba2k sqft4477 36th St, Drayton Valley, AB T7A 0A1For Sale
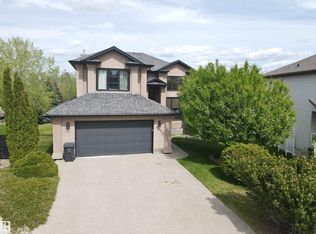 MLS ID #E4478458, Wayne MacKinnon, Century 21 Hi-Point Realty Ltd. RAE
 - C$475,0004 bd4 ba1.8k sqft4464 36th St, Drayton Valley, AB T7A 0A1For Sale
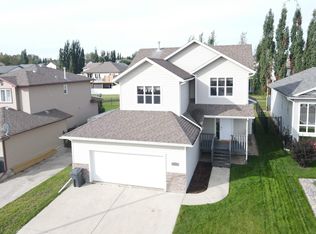 MLS ID #E4508891, Roger R MacKinnon, Century 21 Hi-Point Realty Ltd. RAE
 - C$505,0003 bd3 ba1.9k sqft4129 40th St, Drayton Valley, AB T7A 0B5For Sale
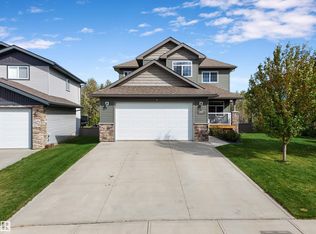 MLS ID #E4508879, Colin R Clarke, Century 21 Hi-Point Realty Ltd. RAE
