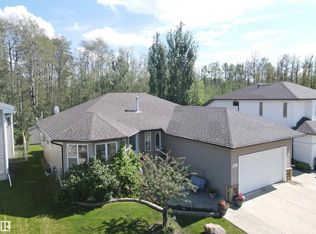
Set on a desirable lot in Aspenview, this 2006 custom-built, 2040 sq ft two-storey residence offers executive-style living with exceptional attention to detail. Inside, soaring ceilings and expansive windows create a sense of space and openness throughout the main level. Rich hardwood and elegant tile compliment a thoughtfully designed kitchen featuring quality cabinetry, premium countertops, a large island, and a walk-through pantry. Upstairs, the primary suite offers a private retreat with a walk-in closet and a spa-inspired ensuite, along with two additional bedrooms. The fully finished lower level is well suited for entertaining, complete with a spacious family room, fireplace, wet bar, guest bedroom, and bath. Outdoors, enjoy peaceful pond views from the deck with direct access to nearby trails and park space, along with the convenience of an oversized double garage.
For sale
C$519,900
4477 36th St, Drayton Valley, AB T7A 0A1
4beds
2,040sqft
Single Family Residence
Built in 2006
-- sqft lot
$-- Zestimate®
C$255/sqft
C$-- HOA
What's special
Desirable lot in aspenviewSoaring ceilingsExpansive windowsRich hardwoodElegant tileThoughtfully designed kitchenQuality cabinetry
- 203 days
- 22
- 0
Zillow last checked:
Listing updated:
Listed by:
Wayne MacKinnon,
Century 21 Hi-Point Realty Ltd
Source: RAE,MLS®#: E4478458
Facts & features
Interior
Bedrooms & bathrooms
- Bedrooms: 4
- Bathrooms: 4
- Full bathrooms: 3
- 1/2 bathrooms: 1
Primary bedroom
- Level: Upper
Family room
- Level: Basement
Heating
- Forced Air-1, Natural Gas
Cooling
- Air Conditioner, Air Conditioning-Central
Appliances
- Included: Dishwasher-Built-In, Dryer, Microwave Hood Fan, Refrigerator, Electric Stove, Washer, Wine Cooler, See Remarks
Features
- Closet Organizers, Vaulted Ceiling(s), Wet Bar, Vacuum System Attachments, Vacuum Systems
- Flooring: Carpet, Ceramic Tile, Hardwood
- Windows: Window Coverings, Vinyl Windows
- Basement: Full, Finished
Interior area
- Total structure area: 2,040
- Total interior livable area: 2,040 sqft
Property
Parking
- Total spaces: 2
- Parking features: Double Garage Attached, Garage Control, Garage Opener
- Attached garage spaces: 2
Features
- Levels: 2 Storey,3
- Patio & porch: Deck
- Exterior features: Backs Onto Park/Trees, Low Maintenance Landscape
- Fencing: Fenced
Lot
- Features: Backs Onto Park/Trees, Cul-De-Sac, Low Maintenance Landscape, Schools, See Remarks
Construction
Type & style
- Home type: SingleFamily
- Property subtype: Single Family Residence
Materials
- Foundation: Concrete Perimeter
- Roof: Asphalt
Condition
- Year built: 2006
Community & HOA
Community
- Features: Closet Organizers, Deck, Vaulted Ceiling, Wet Bar, See Remarks
Location
- Region: Drayton Valley
Financial & listing details
- Price per square foot: C$255/sqft
- Date on market: 3/20/2026
- Ownership: Private
Price history
Price history is unavailable.
Public tax history
Tax history is unavailable.
Climate risks
Neighborhood: T7A
Nearby schools
GreatSchools rating
No schools nearby
We couldn't find any schools near this home.
Similar homes
- C$475,0004 bd4 ba1.8k sqft4464 36th St, Drayton Valley, AB T7A 0A1For Sale
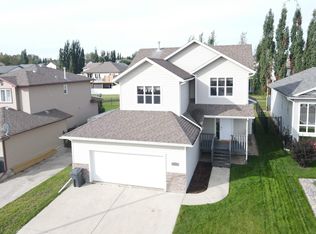 MLS ID #E4508891, Roger R MacKinnon, Century 21 Hi-Point Realty Ltd. RAE
 - C$434,9004 bd3 ba1.2k sqft3924 44th Ave, Drayton Valley, AB T7A 0A1For Sale
 MLS ID #E4510734, Rob Smashnuk, Coldwell Banker Mountain Central. RAE
 - C$505,0003 bd3 ba1.9k sqft4129 40th St, Drayton Valley, AB T7A 0B5For Sale
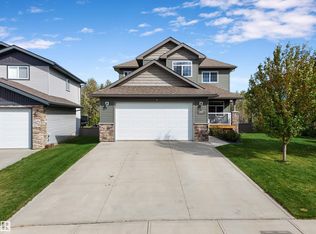 MLS ID #E4508879, Colin R Clarke, Century 21 Hi-Point Realty Ltd. RAE
 - C$515,0005 bd3 ba1.6k sqft3512 45th St, Drayton Valley, AB T7A 1W3For Sale
 MLS ID #E4504810, Roger R MacKinnon, Century 21 Hi-Point Realty Ltd. RAE
