Affordable, well-maintained, and full of potential, this 1,133 sq. ft. bungalow with a fully finished basement is an excellent opportunity for first-time buyers, families, or investors. The updated kitchen features newer appliances (2022) and overlooks a private backyard complete with a large deck, mature landscaping, and a pond feature. The main floor offers three spacious bedrooms, while the bright living room is filled with natural light from a large south-facing window. The fully developed basement provides a large family room, three additional rooms, a finished 3-piece bathroom, and plenty of storage. A single detached garage with built-in cabinetry adds convenience. With newer windows, updated exterior finishes, and evident pride of ownership throughout, this property offers outstanding value and plenty of room to grow without stretching your budget.
For sale
C$289,900
5093 45th St, Drayton Valley, AB T7A 1C2
6beds
1,132sqft
Single Family Residence
Built in 1964
-- sqft lot
$-- Zestimate®
C$256/sqft
C$-- HOA
What's special
Updated kitchenPrivate backyardLarge deckMature landscapingPond featureThree spacious bedroomsLarge south-facing window
- 122 days
- 19
- 0
Zillow last checked:
Listing updated:
Listed by:
Wayne MacKinnon,
Century 21 Hi-Point Realty Ltd
Source: RAE,MLS®#: E4493787
Facts & features
Interior
Bedrooms & bathrooms
- Bedrooms: 6
- Bathrooms: 2
- Full bathrooms: 2
Primary bedroom
- Level: Main
Heating
- Forced Air-1, Natural Gas
Appliances
- Included: Dishwasher-Built-In, Dryer, Microwave Hood Fan, Refrigerator, Electric Stove, Washer
Features
- Flooring: Carpet, Vinyl Plank
- Windows: Window Coverings
- Basement: Full, Finished
Interior area
- Total structure area: 1,132
- Total interior livable area: 1,132 sqft
Property
Parking
- Total spaces: 1
- Parking features: Front Drive Access, Front/Rear Drive Access, Single Garage Detached, Garage Opener
- Garage spaces: 1
- Has uncovered spaces: Yes
Features
- Levels: 2
- Patio & porch: Deck
- Exterior features: Landscaped, Playground Nearby
- Fencing: Fenced
- Waterfront features: Stream/Pond
Lot
- Features: Landscaped, Playground Nearby, Schools, Wooded, Treed Lot
Construction
Type & style
- Home type: SingleFamily
- Architectural style: Bungalow
- Property subtype: Single Family Residence
Materials
- Foundation: Concrete Perimeter
- Roof: Asphalt
Condition
- Year built: 1964
Community & HOA
Community
- Features: Deck, See Remarks
Location
- Region: Drayton Valley
Financial & listing details
- Price per square foot: C$256/sqft
- Date on market: 6/15/2026
- Ownership: Private
Price history
Price history is unavailable.
Public tax history
Tax history is unavailable.
Climate risks
Neighborhood: T7A
Nearby schools
GreatSchools rating
No schools nearby
We couldn't find any schools near this home.


Similar homes
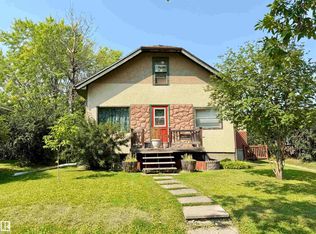
- C$334,9004 bd2 ba959 sqft5308 48th St, Drayton Valley, AB T7A 1C2For Sale
 MLS ID #E4512100, Steven Krick, RE/MAX Vision Realty. RAE
 - C$369,9006 bd2 ba1k sqft4738 49th St, Drayton Valley, AB T7A 1J2For Sale
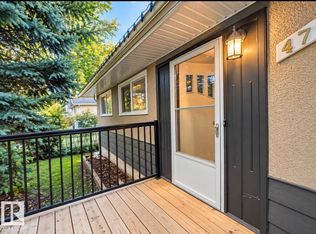 MLS ID #E4511819, John J Dempster, RE/MAX Vision Realty. RAE
 - C$279,9003 bd3 ba1.4k sqft4729 E 49th St #2, Drayton Valley, AB T7A 1J1For Sale
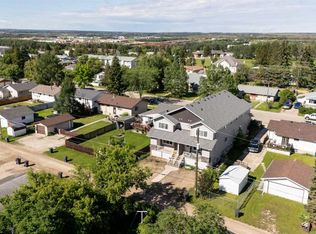 MLS ID #A2327292, Shandel Barr, Associate, Maxwell Real Estate Solutions Ltd.. courtesy of Pillar9 System
 - C$389,9004 bd2 ba1k sqft5121 52nd St, Wabamun, AB T0E 2K0For Sale
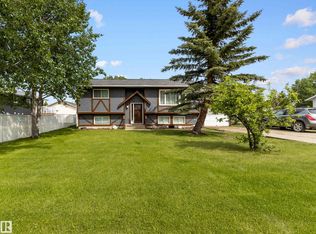 MLS ID #E4493721, Colin R Clarke, Century 21 Hi-Point Realty Ltd. RAE
