This well-maintained and affordable bungalow offers excellent value in a desirable location close to schools and parks. Freshly updated with new paint and durable vinyl plank flooring, the home is bright, welcoming, and move-in ready. The oversized living room is the perfect space for entertaining and the downstairs family rec room would make a fantastic games area or theatre room. The main floor features three spacious bedrooms, with an additional bedroom downstairs, making it ideal for families, guests, or a home office. Enjoy the abundance of storage throughout the home. Outside, you'll find a fully fenced backyard with a deck, a detached double garage, and plenty of additional parking, including room for an RV. A fantastic opportunity for first-time buyers, growing families, or investors looking for a home with space, updates, and great functionality.
For sale
C$269,900
5013 46th St, Drayton Valley, AB T7A 1C6
4beds
972sqft
Single Family Residence
Built in 1959
-- sqft lot
$-- Zestimate®
C$278/sqft
C$-- HOA
What's special
Durable vinyl plank flooringDetached double garage
- 86 days
- 16
- 0
Zillow last checked:
Listing updated:
Listed by:
Mandy L Anderson,
Century 21 Hi-Point Realty Ltd
Source: RAE,MLS®#: E4498866
Facts & features
Interior
Bedrooms & bathrooms
- Bedrooms: 4
- Bathrooms: 2
- Full bathrooms: 1
- 1/2 bathrooms: 1
Primary bedroom
- Level: Main
Family room
- Level: Basement
- Area: 2906.08
- Dimensions: 32.8 x 88.6
Heating
- Forced Air-1, Natural Gas
Cooling
- Fan-Ceiling
Appliances
- Included: Dishwasher-Built-In, Dryer, Microwave Hood Fan, Refrigerator, Electric Stove, Washer
Features
- Flooring: Linoleum, Vinyl Plank
- Windows: Window Coverings
- Basement: Full, Partially Finished
Interior area
- Total structure area: 972
- Total interior livable area: 972.53 sqft
Video & virtual tour
Property
Parking
- Total spaces: 2
- Parking features: Double Garage Detached, Front/Rear Drive Access, RV Access/Parking, Parking-Extra, R.V. Storage, Garage Opener
- Garage spaces: 2
- Has uncovered spaces: Yes
Features
- Levels: 1
- Patio & porch: Deck
- Exterior features: Playground Nearby
- Fencing: Fenced
Lot
- Features: Flat Site, Playground Nearby, Schools, Shopping Nearby
Construction
Type & style
- Home type: SingleFamily
- Architectural style: Bungalow
- Property subtype: Single Family Residence
Materials
- Foundation: Concrete Perimeter
- Roof: Asphalt
Condition
- Year built: 1959
Community & HOA
Community
- Features: Deck
Location
- Region: Drayton Valley
Financial & listing details
- Price per square foot: C$278/sqft
- Date on market: 7/15/2026
- Ownership: Private
Price history
Price history is unavailable.
Public tax history
Tax history is unavailable.
Climate risks
Neighborhood: T7A
Nearby schools
GreatSchools rating
No schools nearby
We couldn't find any schools near this home.
Similar homes
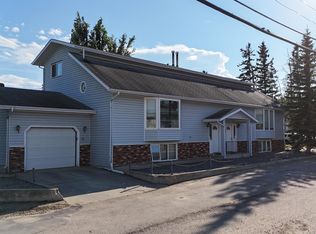
- C$269,9002 bd2 ba783 sqft5012 45th St, Drayton Valley, AB T7A 1C1For Sale
 Century 21 Canada
 - C$334,9004 bd2 ba959 sqft5308 48th St, Drayton Valley, AB T7A 1C2For Sale
 MLS ID #E4512100, Steven Krick, RE/MAX Vision Realty. RAE
 - C$289,9006 bd2 ba1.1k sqft5093 45th St, Drayton Valley, AB T7A 1C2For Sale
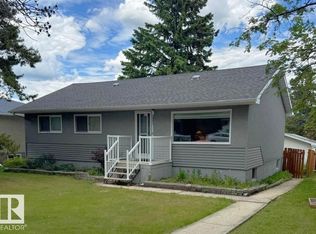 MLS ID #E4493787, Wayne MacKinnon, Century 21 Hi-Point Realty Ltd. RAE
 - C$249,9006 bd3 ba1.2k sqft5044 49th St, Drayton Valley, AB T7A 1C9For Sale
 MLS ID #E4504067, Brandon J Aarts, RE/MAX Vision Realty. RAE
