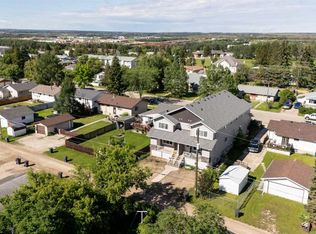
Excellent investment opportunity in Drayton Valley! This well designed 4 plex is located close to downtown, schools, parks, & miles of scenic walking trails, offering convenience & appeal for tenants. The two spacious upper 1 1/2 storey residences feature very desirable floor plans w/ plenty of living space. One offers 3 bedrooms & 1.5 baths, while the other features 2 bdrms & 1.5 baths. The lower level includes 2 additional, 1 bedroom, 1 bath apartments, each complete with its own full kitchen. Parking is another standout feature, with 2(14x24) single garages, 1 on each side, & 4 add. outdoor stalls. 2 separate laundry rooms, 1 servicing each side of the building, add further convenience. With 4 self contained living spaces, excellent parking & a desirable location close to amenities & recreation, this property offers an exciting opportunity to add a versatile multi residential investment to your portfolio. New shingles just installed on garages. Size of building represents entire building above grade.
For sale
C$599,900
4805 47th St, Drayton Valley, AB T7A 1H8
5beds
2,783sqft
Quadruplex, 4PLEX
Built in 1988
-- sqft lot
$-- Zestimate®
C$216/sqft
C$-- HOA
What's special
Very desirable floor plansPlenty of living spaceExcellent parking
- 56 days
- 14
- 0
Zillow last checked:
Listing updated:
Listed by:
John J Dempster,
RE/MAX Vision Realty
Source: RAE,MLS®#: E4504827
Facts & features
Interior
Bedrooms & bathrooms
- Bedrooms: 5
- Bathrooms: 6
- Full bathrooms: 4
- 1/2 bathrooms: 2
Primary bedroom
- Level: Upper
Heating
- Hot Water, Natural Gas
Appliances
- Included: See Remarks, Second Dryer, Second Washer
Features
- Vaulted Ceiling(s)
- Flooring: Carpet, Linoleum
- Basement: See Remarks, Finished
Interior area
- Total structure area: 2,783
- Total interior livable area: 2,783 sqft
Property
Parking
- Total spaces: 1
- Parking features: Single Garage Attached, See Remarks, Garage Opener
- Attached garage spaces: 1
Features
- Levels: 1 and Half Storey,3
- Stories: 1
- Patio & porch: Deck
- Exterior features: Landscaped, Playground Nearby
Lot
- Size: 6,137 Square Feet
- Features: Corner Lot, Flat Site, Landscaped, Playground Nearby
Construction
Type & style
- Home type: MultiFamily
- Property subtype: Quadruplex, 4PLEX
- Attached to another structure: Yes
Materials
- Foundation: Concrete Perimeter
- Roof: Asphalt
Condition
- Year built: 1988
Community & HOA
Community
- Features: Deck, Vaulted Ceiling, See Remarks
Location
- Region: Drayton Valley
Financial & listing details
- Price per square foot: C$216/sqft
- Date on market: 8/21/2026
- Ownership: Private
Price history
Price history is unavailable.
Public tax history
Tax history is unavailable.
Climate risks
Neighborhood: T7A
Nearby schools
GreatSchools rating
No schools nearby
We couldn't find any schools near this home.

Similar homes
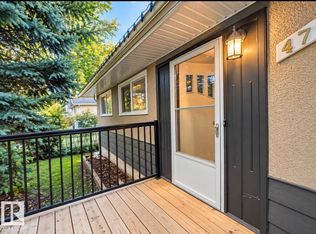
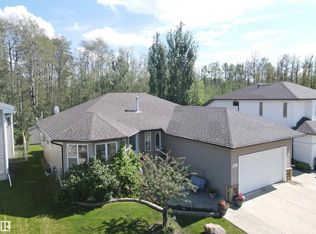
- C$539,9005 bd3 ba1.4k sqft3809 52nd Ave, Drayton Valley, AB T7A 1T7For Sale
 MLS ID #E4502404, Brooke Nelson, RE/MAX Vision Realty. RAE
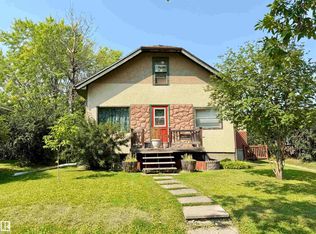
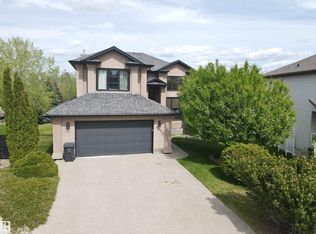
 - C$515,0005 bd3 ba1.6k sqft3512 45th St, Drayton Valley, AB T7A 1W3For Sale
 MLS ID #E4504810, Roger R MacKinnon, Century 21 Hi-Point Realty Ltd. RAE
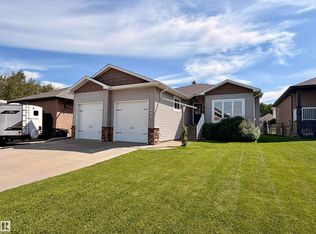
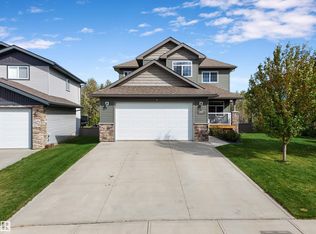
 - C$519,9004 bd4 ba2k sqft4477 36th St, Drayton Valley, AB T7A 0A1For Sale
 MLS ID #E4478458, Wayne MacKinnon, Century 21 Hi-Point Realty Ltd. RAE
 - C$505,0003 bd3 ba1.9k sqft4129 40th St, Drayton Valley, AB T7A 0B5For Sale
 MLS ID #E4508879, Colin R Clarke, Century 21 Hi-Point Realty Ltd. RAE
