This beautiful fully developed two storey home is located in highly sought after Aspenview! The interior has beautiful arches and alcoves and the gas fireplace serves as a wonderful focal point in the living room. This home very much boasts the open concept between the kitchen, dining area, and living room. The main level has a great window package allowing lots of daylight. The kitchen has plenty of counter space and cupboards (with pantry) along with a very functional island. The two tiered deck in back is great for BBQ's and the property backs on to utility right of way for extra privacy. The primary bedroom upstairs has a walk-in closet along with a great ensuite featuring his & her sinks, separate shower, and soaker tub. There's also a bonus room above the garage that can be used for whatever one wants! Located downstairs is recreation room, 4th bedroom, office or exercise area (which could be converted into a 5th bedroom), and a 3 piece bath (beautiful stone shower).
For sale
C$475,000
4464 36th St, Drayton Valley, AB T7A 0A1
4beds
1,801sqft
Single Family Residence
Built in 2006
-- sqft lot
$-- Zestimate®
C$264/sqft
C$-- HOA
What's special
Beautiful arches and alcoves
- 24 days
- 27
- 0
Zillow last checked:
Listing updated:
Listed by:
Roger R MacKinnon,
Century 21 Hi-Point Realty Ltd
Source: RAE,MLS®#: E4508891
Facts & features
Interior
Bedrooms & bathrooms
- Bedrooms: 4
- Bathrooms: 4
- Full bathrooms: 3
- 1/2 bathrooms: 1
Primary bedroom
- Level: Upper
Family room
- Level: Lower
Heating
- Forced Air-1, Natural Gas
Cooling
- Air Conditioner, Air Conditioning-Central
Appliances
- Included: Dishwasher-Built-In, Dryer, Microwave Hood Fan, Refrigerator, Electric Stove, Washer
Features
- Flooring: Carpet, Laminate Flooring
- Windows: Window Coverings, Vinyl Windows
- Basement: Full, Finished
Interior area
- Total structure area: 1,801
- Total interior livable area: 1,801 sqft
Property
Parking
- Total spaces: 2
- Parking features: Double Garage Attached, Garage Control, Garage Opener
- Attached garage spaces: 2
Features
- Levels: 2 Storey,3
- Fencing: Fenced
Construction
Type & style
- Home type: SingleFamily
- Property subtype: Single Family Residence
Materials
- Foundation: Concrete Perimeter
- Roof: Asphalt
Condition
- Year built: 2006
Community & HOA
Location
- Region: Drayton Valley
Financial & listing details
- Price per square foot: C$264/sqft
- Date on market: 9/16/2026
- Ownership: Private
Price history
Price history is unavailable.
Public tax history
Tax history is unavailable.
Climate risks
Neighborhood: T7A
Nearby schools
GreatSchools rating
No schools nearby
We couldn't find any schools near this home.
Similar homes
- C$434,9004 bd3 ba1.2k sqft3924 44th Ave, Drayton Valley, AB T7A 0A1For Sale
 MLS ID #E4510734, Rob Smashnuk, Coldwell Banker Mountain Central. RAE
 - C$519,9004 bd4 ba2k sqft4477 36th St, Drayton Valley, AB T7A 0A1For Sale
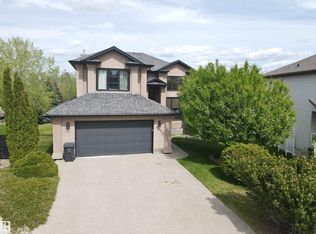 MLS ID #E4478458, Wayne MacKinnon, Century 21 Hi-Point Realty Ltd. RAE
 - C$505,0003 bd3 ba1.9k sqft4129 40th St, Drayton Valley, AB T7A 0B5For Sale
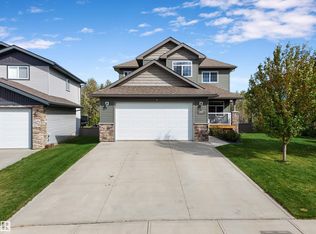 MLS ID #E4508879, Colin R Clarke, Century 21 Hi-Point Realty Ltd. RAE
 - C$515,0005 bd3 ba1.6k sqft3512 45th St, Drayton Valley, AB T7A 1W3For Sale
 MLS ID #E4504810, Roger R MacKinnon, Century 21 Hi-Point Realty Ltd. RAE
