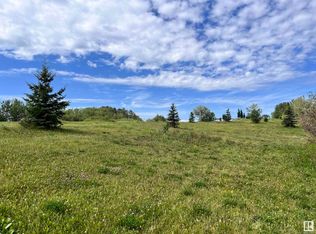
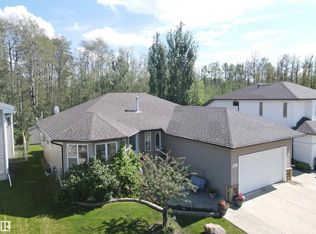
Fantastic family home in desirable Meraw Estates! This 1,947 sq ft 2-storey features 3 bedrooms and 2.5 bathrooms, including a spacious primary bedroom with ensuite. The bright, open-concept main floor is ideal for family living and entertaining, with granite countertops, maple cabinetry, convenient main-floor laundry and a separate den that makes a great home office. Step outside onto the large rear deck overlooking a private, fenced yard backing onto green space and a pond with no rear neighbours. The full unfinished basement offers plenty of opportunity for additional living space and features operational in-floor heat. The fully finished 24x26 attached garage also features in-floor heat, making it comfortable year-round. Approximately 1 year remains on the home's Alberta New Home Warranty structural coverage. Close to schools, shopping and parks, with a great combination of space, privacy and location in Meraw Estates.
For sale
C$505,000
4129 40th St, Drayton Valley, AB T7A 0B5
3beds
1,946sqft
Single Family Residence
Built in 2015
5,577 Square Feet Lot
$-- Zestimate®
C$259/sqft
C$-- HOA
What's special
Bright open-concept main floorGranite countertopsMaple cabinetryConvenient main-floor laundryLarge rear deckPrivate fenced yard
- 23 days
- 15
- 0
Zillow last checked:
Listing updated:
Listed by:
Colin R Clarke,
Century 21 Hi-Point Realty Ltd
Source: RAE,MLS®#: E4508879
Facts & features
Interior
Bedrooms & bathrooms
- Bedrooms: 3
- Bathrooms: 3
- Full bathrooms: 2
- 1/2 bathrooms: 1
Primary bedroom
- Level: Upper
Heating
- Forced Air-1, Natural Gas
Appliances
- Included: Dishwasher-Built-In, Dryer, Refrigerator, Electric Stove, Washer
Features
- Closet Organizers, Vaulted Ceiling(s)
- Flooring: Carpet, Ceramic Tile, Laminate Flooring
- Windows: Window Coverings
- Basement: Full, Unfinished, Walkout Basement, Walkout Basement
Interior area
- Total structure area: 1,946
- Total interior livable area: 1,946 sqft
Video & virtual tour
Property
Parking
- Total spaces: 2
- Parking features: Double Garage Attached, Garage Control, Garage Opener
- Attached garage spaces: 2
Features
- Levels: 2 Storey,2
- Patio & porch: Deck
- Exterior features: Backs Onto Park/Trees
- Fencing: Fenced
Lot
- Size: 5,577 Square Feet
- Features: Backs Onto Park/Trees, Schools, See Remarks
Construction
Type & style
- Home type: SingleFamily
- Property subtype: Single Family Residence
Materials
- Foundation: Concrete Perimeter
- Roof: Asphalt
Condition
- Year built: 2015
Community & HOA
Community
- Features: Closet Organizers, Deck, Vaulted Ceiling, Walkout Basement, See Remarks
Location
- Region: Drayton Valley
Financial & listing details
- Price per square foot: C$259/sqft
- Date on market: 9/16/2026
- Ownership: Private
Price history
Price history is unavailable.
Public tax history
Tax history is unavailable.
Climate risks
Neighborhood: T7A
Nearby schools
GreatSchools rating
No schools nearby
We couldn't find any schools near this home.

Similar homes
- C$434,9004 bd3 ba1.2k sqft3924 44th Ave, Drayton Valley, AB T7A 0A1For Sale
 MLS ID #E4510734, Rob Smashnuk, Coldwell Banker Mountain Central. RAE
 - C$475,0004 bd4 ba1.8k sqft4464 36th St, Drayton Valley, AB T7A 0A1For Sale
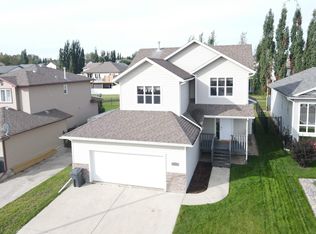 MLS ID #E4508891, Roger R MacKinnon, Century 21 Hi-Point Realty Ltd. RAE
 - C$519,9004 bd4 ba2k sqft4477 36th St, Drayton Valley, AB T7A 0A1For Sale
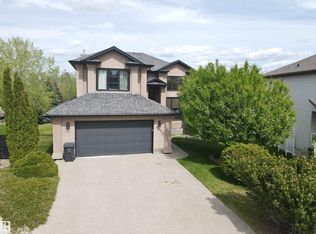 MLS ID #E4478458, Wayne MacKinnon, Century 21 Hi-Point Realty Ltd. RAE
 - C$515,0005 bd3 ba1.6k sqft3512 45th St, Drayton Valley, AB T7A 1W3For Sale
 MLS ID #E4504810, Roger R MacKinnon, Century 21 Hi-Point Realty Ltd. RAE
