
Welcome to this spacious 5 bedroom home offering the perfect blend of comfort, functionality, and style. Designed with a bright, open concept layout, this home features soaring vaulted ceilings that create an inviting atmosphere and provide an abundance of natural light throughout the main living areas. The generous floor plan offers plenty of space for growing families, entertaining guests, or creating the home office or hobby room you've been dreaming of. Stay comfortable year round with the efficiency and warmth of in-floor heating, while the attached double car garage provides ample room for vehicles, storage, and all your outdoor gear. Step outside to enjoy the covered deck, an ideal space for morning coffee, summer BBQs, or relaxing evenings regardless of the weather. With five bedrooms, spacious living areas, and thoughtful features throughout, this home is ready to accommodate your lifestyle both inside and out.
For sale
C$539,900
3809 52nd Ave, Drayton Valley, AB T7A 1T7
5beds
1,400sqft
Single Family Residence
Built in 2012
-- sqft lot
$-- Zestimate®
C$386/sqft
C$-- HOA
What's special
Bright open concept layoutSoaring vaulted ceilingsGenerous floor planIn-floor heatingAttached double car garageCovered deck
- 6 hours |
- 1 |
- 0 |
Zillow last checked:
Listing updated:
Listed by:
Brooke Nelson,
RE/MAX Vision Realty
Source: RAE,MLS®#: E4502404
Facts & features
Interior
Bedrooms & bathrooms
- Bedrooms: 5
- Bathrooms: 3
- Full bathrooms: 3
Primary bedroom
- Level: Main
Family room
- Level: Basement
Heating
- Forced Air-1, In Floor Heat System, Natural Gas
Cooling
- Air Conditioner, Air Conditioning-Central
Appliances
- Included: Dishwasher-Built-In, Dryer, Microwave Hood Fan, Refrigerator, Gas Stove, Washer, Tankless Water Heater
Features
- Vacuum System Attachments, Vacuum Systems
- Flooring: Carpet, Ceramic Tile, Laminate Flooring
- Windows: Window Coverings
- Basement: Full, Finished
- Fireplace features: Gas
Interior area
- Total structure area: 1,400
- Total interior livable area: 1,400 sqft
Property
Parking
- Total spaces: 2
- Parking features: 2 Outdoor Stalls, Double Garage Attached, Garage Control, Garage Opener
- Attached garage spaces: 2
Features
- Levels: 2
- Patio & porch: Deck
- Exterior features: Landscaped, Playground Nearby
Lot
- Features: Landscaped, Playground Nearby
Construction
Type & style
- Home type: SingleFamily
- Architectural style: Bungalow
- Property subtype: Single Family Residence
Materials
- Foundation: Concrete Perimeter
- Roof: Asphalt
Condition
- Year built: 2012
Community & HOA
Community
- Features: Deck, Hot Water Tankless, Natural Gas BBQ Hookup
Location
- Region: Drayton Valley
Financial & listing details
- Price per square foot: C$386/sqft
- Date on market: 8/6/2026
- Ownership: Private
B
Brooke Nelson
By pressing Contact Agent, you agree that the real estate professional identified above may call/text you about your search, which may involve use of automated means and pre-recorded/artificial voices. You don't need to consent as a condition of buying any property, goods, or services. Message/data rates may apply. You also agree to our Terms of Use. Zillow does not endorse any real estate professionals. We may share information about your recent and future site activity with your agent to help them understand what you're looking for in a home.
Price history
Price history is unavailable.
Public tax history
Tax history is unavailable.
Climate risks
Neighborhood: T7A
Nearby schools
GreatSchools rating
No schools nearby
We couldn't find any schools near this home.
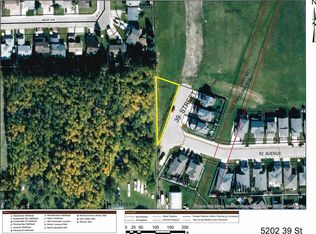
- C$69,5009,475 sqft5202 39th St, Drayton Valley, AB T7A0B7Lot/Land
- C$392,0005 bd4 ba1.7k sqft3516 49th Ave, Drayton Valley, AB T7A1E3For Sale
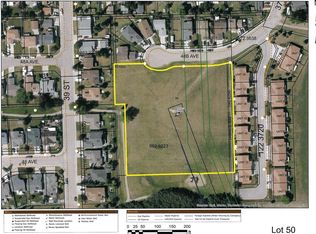
- C$310,00013 sqftPt Of Ne 7 #9-49-W5, Drayton Valley, AB T7A1T3Lot/Land
- C$524,9004 bd4 ba2k sqft4477 36th St, Drayton Valley, AB T7A0A1For Sale
- C$147,5002 bd1 ba807 sqft5072 43rd St, Drayton Valley, AB T7A1B8For Sale
- C$449,0005 bd3 ba1.2k sqft4608 39th St, Drayton Valley, AB T7A0A8For Sale
- C$29,9002 bd1 ba640 sqft5016 44th St, Drayton Valley, AB T7A1B9For Sale
- C$365,0005 bd3 ba1.1k sqft5536 42nd St, Drayton Valley, AB T7A1A7For Sale
Similar homes
- C$524,9004 bd4 ba2k sqft4477 36th St, Drayton Valley, AB T7A 0A1For SaleMLS ID #E4478458, Wayne MacKinnon, Century 21 Hi-Point Realty Ltd. RAE
- C$585,9005 bd3 ba1.5k sqft3520 45th St, Drayton Valley, AB T7A 1W3For Sale
 MLS ID #E4479812, Darby L Jupe, RE/MAX Vision Realty. RAE
 - C$449,0005 bd3 ba1.2k sqft4608 39th St, Drayton Valley, AB T7A 0A8For Sale
 MLS ID #E4487034, Jeneile Peebles, REMAX River City. RAE
 - C$392,0005 bd4 ba1.7k sqft3516 49th Ave, Drayton Valley, AB T7A 1E3For SaleMLS ID #E4487982, Roger R MacKinnon, Century 21 Hi-Point Realty Ltd. RAE
- C$425,9002 bd2 ba1.5k sqft3806 44a Ave, Drayton Valley, AB T7A 1V9For SaleMLS ID #E4499966, Brandon J Aarts, RE/MAX Vision Realty. RAE
- C$590,0006 bd3 ba1.2k sqft49308 Range Road 75, Drayton Valley, AB T7A 0C4For SaleMLS ID #E4465344, John J Dempster, RE/MAX Vision Realty. RAE
- C$369,9004 bd2 ba1.1k sqft4705 43a St, Drayton Valley, AB T7A 1H1For SaleCentury 21 Canada
- C$365,0005 bd3 ba1.1k sqft5536 42nd St, Drayton Valley, AB T7A 1A7For SaleMLS ID #E4489095, Jeneile Peebles, REMAX River City. RAE
- C$699,9004 bd3 ba1.5k sqft49006 Range Road 73 #302, Brazeau County, AB T7A 0B5For SaleMLS ID #E4494652, Mandy L Anderson, Century 21 Hi-Point Realty Ltd. RAE
- C$569,9004 bd3 ba1.6k sqft48214 Range Road 85, Brazeau County, AB T0E 1K0For SaleMLS ID #E4492881, Roger R MacKinnon, Century 21 Hi-Point Realty Ltd. RAE
- C$485,0002 bd2 ba1.6k sqft50116 Range Road 71, Brazeau County, AB T0E 1Z0For SaleMLS ID #E4487304, Roger R MacKinnon, Century 21 Hi-Point Realty Ltd. RAE
- C$495,0004 bd2 ba1.9k sqft49118 E High Way #759, Rural Brazeau County, AB T7Z 1S9For SaleMLS ID #A2321228, Shandel Barr, Associate, Maxwell Real Estate Solutions Ltd.. courtesy of Pillar9 System
- C$515,0003 bd2 ba1.5k sqft49517 Range Road 90, Brazeau County, AB T0E 1Z0For SaleMLS ID #E4489593, Brandon J Aarts, RE/MAX Vision Realty. RAE
- C$699,9005 bd4 ba1.4k sqft49410 Range Road 81 #14, Brazeau County, AB T7A 1N4For SaleMLS ID #E4478871, Brandon J Aarts, RE/MAX Vision Realty. RAE
- C$296,0006 bd2 ba1.1k sqft5093 45th St, Drayton Valley, AB T7A 1C2For SaleMLS ID #E4493787, Wayne MacKinnon, Century 21 Hi-Point Realty Ltd. RAE
- C$760,0004 bd4 ba1.7k sqft49427 Range Road 81, Brazeau County, AB T7A 1N4For SaleMLS ID #E4499703, Heather D Malin, RE/MAX Vision Realty. RAE
- C$474,9004 bd2 ba1.5k sqft50428 Range Road 81, Brazeau County, AB T7A 1N4For SaleMLS ID #E4448312, Shelley L Sinclair, Century 21 Hi-Point Realty Ltd. RAE
- C$465,0003 bd2 ba1.4k sqft49327 Range Road 53, Brazeau County, AB T0C 1W0For SaleMLS ID #E4497371, Danette E Kohut, Century 21 Hi-Point Realty Ltd. RAE
- C$398,0003 bd2 ba1.5k sqftIronwood Gates, Drayton Valley, AB T7A 0C8For SaleMLS ID #E4501082, Wayne MacKinnon, Century 21 Hi-Point Realty Ltd. RAE
- C$289,9003 bd3 ba1.4k sqft4729 E 49th St #2, Drayton Valley, AB T7A 1J1For SaleMLS ID #A2327292, Shandel Barr, Associate, Maxwell Real Estate Solutions Ltd.. courtesy of Pillar9 System
