STUNNING 3+2 bdrm home on a HUGE lot in highly sought after Regency Park! Pride of ownership is abundantly clear in this fabulous home, you'll begin to see it from the curb! You walk into a sprawling open floorplan with soaring vaulted ceilings, gleaming hardwood, and a kitchen you'll look forward to cooking in! Tons of cabinets, custom Italian tile backsplash, quartz countertops, PLUS..an extra sink in the island that also features a breakfast bar! Just adjacent is a spacious living room with a cozy gas fireplace, & garden doors leading to your covered deck with gas line...perfect for entertaining! Further, there are 3 spacious bdrms, as well as a gorgeous office/den, or possible 4th bdrm up with in-floor heat! Downstairs features vinyl plank flooring, a bright oversized family room with 2 more bdrms, & one is oversized! Don't forget the backyard!! one of the largest lots in town, you've got more than enough room for a pool, skating rink, & ALL of your garden furniture! BONUS There's room for an RV pad!
For sale
C$568,900
3520 45th St, Drayton Valley, AB T7A 1W3
5beds
1,561sqft
Single Family Residence
Built in 2006
-- sqft lot
$-- Zestimate®
C$364/sqft
C$-- HOA
What's special
Huge lotSprawling open floorplanSoaring vaulted ceilingsGleaming hardwoodTons of cabinetsCustom italian tile backsplashQuartz countertops
- 154 days
- 8
- 0
Zillow last checked:
Listing updated:
Listed by:
Darby L Jupe,
RE/MAX Vision Realty
Source: RAE,MLS®#: E4479812
Facts & features
Interior
Bedrooms & bathrooms
- Bedrooms: 5
- Bathrooms: 3
- Full bathrooms: 3
Primary bedroom
- Level: Main
Family room
- Level: Basement
Heating
- Forced Air-1, In Floor Heat System, Natural Gas
Appliances
- Included: Dishwasher-Built-In, Dryer, Microwave Hood Fan, Refrigerator, Electric Stove, Washer
Features
- Closet Organizers, No Smoking Home, Vaulted Ceiling(s), Central Vacuum
- Flooring: Carpet, Hardwood, Vinyl Plank
- Windows: Window Coverings
- Basement: Full, Finished
- Fireplace features: Gas
Interior area
- Total structure area: 1,561
- Total interior livable area: 1,561 sqft
Property
Parking
- Total spaces: 2
- Parking features: Double Garage Attached, Heated Garage, Insulated, Garage Control, Garage Opener
- Attached garage spaces: 2
Features
- Levels: 2
- Patio & porch: Deck
- Exterior features: Landscaped, Playground Nearby
- Fencing: Fenced
Lot
- Features: Near Golf Course, Landscaped, Playground Nearby, Schools, Shopping Nearby, Golf Nearby
Details
- Additional structures: Storage Shed
Construction
Type & style
- Home type: SingleFamily
- Architectural style: Bungalow
- Property subtype: Single Family Residence
Materials
- Foundation: Insulated Concrete Form
- Roof: Asphalt
Condition
- Year built: 2006
Community & HOA
Community
- Features: Closet Organizers, Deck, No Smoking Home, Vaulted Ceiling, Vacuum System-Roughed-In
Location
- Region: Drayton Valley
Financial & listing details
- Price per square foot: C$364/sqft
- Date on market: 3/31/2026
- Ownership: Private
Price history
Price history is unavailable.
Public tax history
Tax history is unavailable.
Climate risks
Neighborhood: T7A
Nearby schools
GreatSchools rating
No schools nearby
We couldn't find any schools near this home.

Similar homes
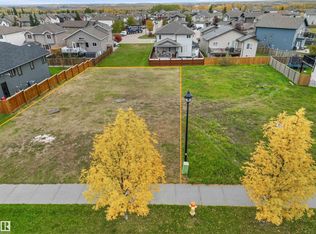
- C$525,0005 bd3 ba1.6k sqft3512 45th St, Drayton Valley, AB T7A 1W3For Sale
 MLS ID #E4504810, Roger R MacKinnon, Century 21 Hi-Point Realty Ltd. RAE
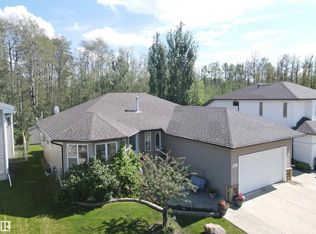
 - C$519,9005 bd3 ba1.5k sqft4404 Madsen Ave, Drayton Valley, AB T7A 1T9For Sale
 MLS ID #E4505355, John J Dempster, RE/MAX Vision Realty. RAE
 - C$539,9005 bd3 ba1.4k sqft3809 52nd Ave, Drayton Valley, AB T7A 1T7For Sale
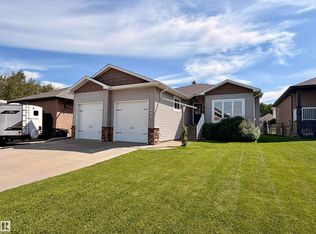 MLS ID #E4502404, Brooke Nelson, RE/MAX Vision Realty. RAE
 - C$389,0004 bd3 ba1.7k sqft5403 43rd Ave, Drayton Valley, AB T7A 1K5For Sale
 Century 21 Canada
