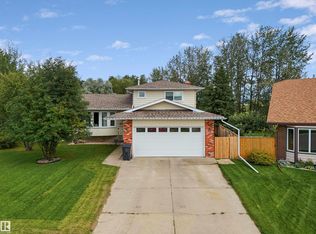
Welcome to Regency Park, one of Drayton Valley’s premier subdivisions! This stunning 5+1 bedroom home offers over 1500 sq ft of beautifully maintained living space w/ impressive pride of ownership inside & out. The spacious kitchen features an eat in island, dinette, SS appliances, vinyl plank flooring, ceramic tile & large east facing windows overlooking the private fenced backyard. The living room offers plenty of natural light, a gas fireplace w/mantel & newer vinyl plank flooring. The main floor also features 3 bdrms with a spacious primary includes a beautiful 5 pce ensuite with dual sinks, & the convenience of main floor laundry. Downstairs is filled w/natural light & offers a large family room w/dry bar, 2 additional bdrms, 3rd bath & office space. In floor heating, Central AC, RO system & water softener add to the comfort. Step outside onto the updated deck overlooking your private backyard, creating the perfect space to relax, entertain & enjoy! A large double garage completes this property!
For sale
C$519,900
4404 Madsen Ave, Drayton Valley, AB T7A 1T9
5beds
1,542sqft
Single Family Residence
Built in 2004
8,735 Square Feet Lot
$-- Zestimate®
C$337/sqft
C$-- HOA
What's special
Spacious kitchenEat in islandSs appliancesVinyl plank flooringCeramic tilePrivate fenced backyardNewer vinyl plank flooring
- 11 hours |
- 3 |
- 0 |
Zillow last checked:
Listing updated:
Listed by:
John J Dempster,
RE/MAX Vision Realty
Source: RAE,MLS®#: E4505355
Facts & features
Interior
Bedrooms & bathrooms
- Bedrooms: 5
- Bathrooms: 3
- Full bathrooms: 3
Primary bedroom
- Level: Main
Family room
- Level: Basement
Heating
- Forced Air-1, In Floor Heat System, Natural Gas
Cooling
- Air Conditioner, Air Conditioning-Central
Appliances
- Included: Dishwasher-Built-In, Dryer, Exhaust Fan, Refrigerator, Electric Stove, Washer, Water Softener
Features
- Flooring: Carpet, Linoleum, Vinyl Plank
- Windows: Window Coverings, Vinyl Windows
- Basement: Full, Finished
- Fireplace features: Gas
Interior area
- Total structure area: 1,542
- Total interior livable area: 1,542 sqft
Property
Parking
- Total spaces: 2
- Parking features: Double Garage Attached, Garage Opener
- Attached garage spaces: 2
Features
- Levels: Bi-Level,2
- Patio & porch: Deck
- Exterior features: Landscaped, Playground Nearby, Private Setting, Exterior Walls- 2"x6"
- Fencing: Fenced
Lot
- Size: 8,735 Square Feet
- Features: Flat Site, Landscaped, Playground Nearby, Private, Schools, Shopping Nearby, See Remarks
Details
- Additional structures: Storage Shed
Construction
Type & style
- Home type: SingleFamily
- Property subtype: Single Family Residence
Materials
- Foundation: Concrete Perimeter
- Roof: Asphalt
Condition
- Year built: 2004
Community & HOA
Community
- Features: Deck, Exterior Walls- 2"x6", See Remarks
Location
- Region: Drayton Valley
Financial & listing details
- Price per square foot: C$337/sqft
- Date on market: 8/25/2026
- Ownership: Private
Price history
Price history is unavailable.
Public tax history
Tax history is unavailable.
Climate risks
Neighborhood: T7A
Nearby schools
GreatSchools rating
No schools nearby
We couldn't find any schools near this home.

- C$568,9005 bd3 ba1.5k sqft3520 45th St, Drayton Valley, AB T7A1W3For Sale
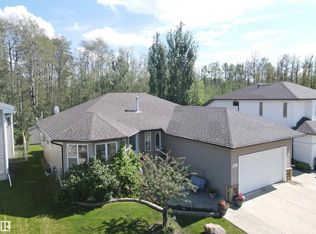
- C$525,0005 bd3 ba1.6k sqft3512 45th St, Drayton Valley, AB T7A1W3For Sale
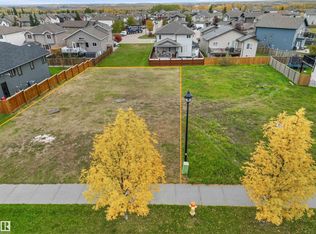
- C$90,0008,304 sqft4113 43rd St, Drayton Valley, AB T7A0B4Lot/Land
- C$265,0002 bd2 ba1.2k sqft4004 47th St #303, Drayton Valley, AB T7A0A2For Sale

- C$75,0006,372 sqft4009 & 4011 41 B Ave, Drayton Valley, AB T7A0B5Lot/Land
- C$398,0003 bd2 ba1.5k sqft5201 Brougham Dr #201, Drayton Valley, AB T7A0C8For Sale
- C$325,0002 bd2 ba1.2k sqft5201 Brougham Dr #204, Drayton Valley, AB T7A0C8For Sale
- C$414,9003 bd2 ba1.5k sqft5201 Brougham Dr #302, Drayton Valley, AB T7A0C8For Sale
Similar homes
- C$525,0005 bd3 ba1.6k sqft3512 45th St, Drayton Valley, AB T7A 1W3For SaleMLS ID #E4504810, Roger R MacKinnon, Century 21 Hi-Point Realty Ltd. RAE
- C$539,9005 bd3 ba1.4k sqft3809 52nd Ave, Drayton Valley, AB T7A 1T7For Sale
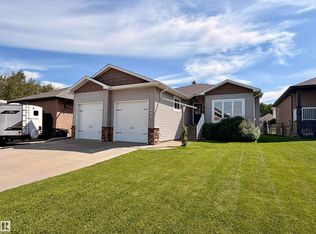 MLS ID #E4502404, Brooke Nelson, RE/MAX Vision Realty. RAE
 - C$568,9005 bd3 ba1.5k sqft3520 45th St, Drayton Valley, AB T7A 1W3For SaleMLS ID #E4479812, Darby L Jupe, RE/MAX Vision Realty. RAE
- C$389,0004 bd3 ba1.7k sqft5403 43rd Ave, Drayton Valley, AB T7A 1K5For Sale
 MLS ID #E4504099, Shelley L Sinclair, Century 21 Hi-Point Realty Ltd. RAE
 - C$449,9004 bd3 ba2.1k sqft4705 Beckett Rd, Drayton Valley, AB T7A 1E8For SaleMLS ID #E4503902, Mandy L Anderson, Century 21 Hi-Point Realty Ltd. RAE
- C$439,9004 bd3 ba1.2k sqft4481 Beckett Rd, Drayton Valley, AB T7A 1T6For SaleCentury 21 Canada
- C$524,9004 bd4 ba2k sqft4477 36th St, Drayton Valley, AB T7A 0A1For SaleMLS ID #E4478458, Wayne MacKinnon, Century 21 Hi-Point Realty Ltd. RAE
- C$574,0006 bd3 ba1.2k sqft49308 Range Road 75, Drayton Valley, AB T7A 0C4For SaleMLS ID #E4465344, John J Dempster, RE/MAX Vision Realty. RAE
- C$449,0005 bd3 ba1.2k sqft4608 39th St, Drayton Valley, AB T7A 0A8For SaleMLS ID #E4487034, Jeneile Peebles, REMAX River City. RAE
- C$699,9004 bd3 ba1.5k sqft49006 Range Road 73 #302, Brazeau County, AB T7A 0B5For SaleMLS ID #E4494652, Mandy L Anderson, Century 21 Hi-Point Realty Ltd. RAE
- C$339,9004 bd2 ba1k sqft5512 S 45th Ave, Drayton Valley, AB T7A 1K3For SaleMLS ID #A2337677, Laurie Wacher, Associate, Royal Lepage Tamarack Trail Realty. courtesy of Pillar9 System
- C$425,9002 bd2 ba1.5k sqft3806 44a Ave, Drayton Valley, AB T7A 1V9For SaleMLS ID #E4499966, Brandon J Aarts, RE/MAX Vision Realty. RAE
- C$392,0005 bd4 ba1.7k sqft3516 49th Ave, Drayton Valley, AB T7A 1E3For SaleCentury 21 Canada
- C$398,0003 bd2 ba1.5k sqft5201 Brougham Dr #201, Drayton Valley, AB T7A 0C8For SaleCentury 21 Canada
- C$330,0005 bd2 ba1k sqft4764 43rd St, Drayton Valley, AB T7A 1G1For SaleMLS ID #E4501707, Heather D Malin, RE/MAX Vision Realty. RAE
- C$495,0004 bd2 ba1.9k sqft49118 E High Way #759, Rural Brazeau County, AB T7Z 1S9For SaleMLS ID #A2321228, Shandel Barr, Associate, Maxwell Real Estate Solutions Ltd.. courtesy of Pillar9 System
- C$569,9004 bd3 ba1.6k sqft48214 Range Road 85, Brazeau County, AB T0E 1K0For SaleMLS ID #E4492881, Roger R MacKinnon, Century 21 Hi-Point Realty Ltd. RAE
- C$485,0002 bd2 ba1.6k sqft50116 Range Road 71, Brazeau County, AB T0E 1Z0For SaleMLS ID #E4487304, Roger R MacKinnon, Century 21 Hi-Point Realty Ltd. RAE
- C$474,9004 bd2 ba1.5k sqft50428 Range Road 81, Brazeau County, AB T7A 1N4For SaleMLS ID #E4448312, Shelley L Sinclair, Century 21 Hi-Point Realty Ltd. RAE
- C$515,0003 bd2 ba1.5k sqft49517 Range Road 90, Brazeau County, AB T0E 1Z0For SaleMLS ID #E4489593, Brandon J Aarts, RE/MAX Vision Realty. RAE
