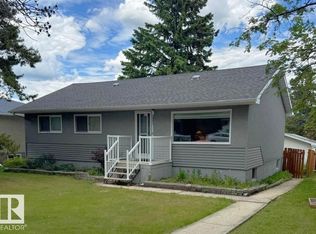
Comfortable bungalow on a quiet street facing green space. Home is a block from the Omni-plex & aquatic center, walking trails and day use park/picnic area. On the main floor you will find a spacious living room, an adjoining dining area & kitchen with lots of cabinetry including a hutch. The home has newer flooring and paint and is nice and bright. The main floor has a 4-pce. bath, primary bedroom with a 3-pce bath, laundry room that could be converted back into a bedroom plus a third bathroom. The basement is carpeted with 2 bedrooms and a huge family room. The utility room houses the furnace, hot water tank, 2-pce. bath, plumbed for a shower, a cold storage room and lots of storage space. The detached garage is 20X24 and is heated, insulated with extra shelving. The back gate opens up for extra parking. The west fence has been replaced and there is a new 7x7 shed as well as a 12X21 mostly covered deck. A great place to relax with privacy. Many upgrades have been completed throughout the years.
For sale
C$339,900
5512 S 45th Ave, Drayton Valley, AB T7A 1K3
4beds
1,078sqft
Single Family Residence
Built in 1978
6,098 Square Feet Lot
$-- Zestimate®
C$315/sqft
C$-- HOA
What's special
Newer flooring and paintNice and brightLaundry room
- 7 hours |
- 0 |
- 0 |
Zillow last checked:
Listing updated:
Listed by:
Laurie Wacher, Associate,
Royal Lepage Tamarack Trail Realty
Source: courtesy of Pillar9 System,MLS®#: A2337677 Originating MLS®#: Central Alberta
Originating MLS®#: Central AlbertaFacts & features
Interior
Bedrooms & bathrooms
- Bedrooms: 4
- Bathrooms: 2
- Full bathrooms: 2
Bedroom
- Level: Main
- Dimensions: 9`11" x 9`11"
Other
- Level: Main
- Dimensions: 12`6" x 9`11"
Bedroom
- Level: Basement
- Dimensions: 19`5" x 12`4"
Bedroom
- Level: Basement
- Dimensions: 11`10" x 7`6"
Other
- Level: Main
- Dimensions: 0`0" x 0`0"
Other
- Level: Main
- Dimensions: 0`0" x 0`0"
Other
- Level: Lower
- Dimensions: 6`7" x 5`11"
Family room
- Level: Basement
- Dimensions: 25`9" x 11`3"
Other
- Level: Basement
- Dimensions: 18`0" x 14`8"
Other
- Level: Main
- Dimensions: 16`7" x 12`5"
Laundry
- Level: Main
- Dimensions: 10`11" x 8`1"
Living room
- Level: Main
- Dimensions: 18`4" x 12`9"
Heating
- Forced Air
Cooling
- None
Appliances
- Included: Dishwasher, Electric Stove, Garage Control(s), Range Hood, Refrigerator, Washer/Dryer
- Laundry: Laundry Room, Main Level
Features
- Ceiling Fan(s), No Smoking Home
- Flooring: Carpet
- Basement: Full
- Has fireplace: No
Interior area
- Total interior livable area: 1,078 sqft
Property
Parking
- Total spaces: 4
- Parking features: Double Garage Detached, Parking Pad
- Garage spaces: 2
- Has uncovered spaces: Yes
Features
- Levels: One
- Stories: 1
- Patio & porch: Deck
- Exterior features: Private Yard, Rain Gutters
- Fencing: Fenced
- Frontage length: 15.24M 50`0"
Lot
- Size: 6,098 Square Feet
- Features: Back Lane, Back Yard, Front Yard, Gentle Sloping, Landscaped
Details
- Additional structures: Shed(s)
- Parcel number: 56232267
- Zoning: RS
Construction
Type & style
- Home type: SingleFamily
- Architectural style: Bungalow
- Property subtype: Single Family Residence
Materials
- Brick, Metal Siding, Stucco, Wood Frame
- Foundation: Concrete Perimeter
- Roof: Asphalt Shingle
Condition
- New construction: No
- Year built: 1978
Community & HOA
Community
- Features: Playground
- Subdivision: Drayton Valley
HOA
- Has HOA: No
Location
- Region: Drayton Valley
Financial & listing details
- Price per square foot: C$315/sqft
- Date on market: 8/15/2026
- Inclusions: ceiling fans, window coverings, shelving & heater in garage, shed, chiminea-deck, shelving in basement
Price history
Price history is unavailable.
Public tax history
Tax history is unavailable.
Climate risks
Neighborhood: T7A
Nearby schools
GreatSchools rating
No schools nearby
We couldn't find any schools near this home.
- C$409,9003 bd2 ba1.5k sqft5201 Brougham Dr #202, Drayton Valley, AB T7A0C8For Sale

- C$414,9003 bd2 ba1.5k sqft5201 Brougham Dr #302, Drayton Valley, AB T7A0C8For Sale

- C$398,0003 bd2 ba1.5k sqft5201 Brougham Dr #201, Drayton Valley, AB T7A0C8For Sale

- C$325,0002 bd2 ba1.2k sqft5201 Brougham Dr #204, Drayton Valley, AB T7A0C8For Sale

- C$284,9003 bd3 ba1.4k sqft4729 E 49th St #2, Drayton Valley, AB T7A1J1For Sale
- C$225,0002 bd2 ba1k sqft4128 47th St #106, Drayton Valley, AB T7A0A9For Sale
- C$159,9003 bd1 ba823 sqft4708 47th Ave, Drayton Valley, AB T7A1H7For Sale
- C$194,9004 bd2 ba995 sqft5040 49th St, Drayton Valley, AB T7A1C9For Sale
Similar homes
- C$330,0005 bd2 ba1k sqft4764 43rd St, Drayton Valley, AB T7A 1G1For Sale
 MLS ID #E4501707, Heather D Malin, RE/MAX Vision Realty. RAE
 - C$439,9004 bd3 ba1.2k sqft4481 Beckett Rd, Drayton Valley, AB T7A 1T6For Sale
 MLS ID #E4502592, Danette E Kohut, Century 21 Hi-Point Realty Ltd. RAE
 - C$365,0005 bd3 ba1.1k sqft5536 42nd St, Drayton Valley, AB T7A 1A7For Sale
 MLS ID #E4489095, Jeneile Peebles, REMAX River City. RAE
 - C$296,0006 bd2 ba1.1k sqft5093 45th St, Drayton Valley, AB T7A 1C2For Sale
 MLS ID #E4493787, Wayne MacKinnon, Century 21 Hi-Point Realty Ltd. RAE
 - C$269,9004 bd2 ba972 sqft5013 46th St, Drayton Valley, AB T7A 1C6For SaleMLS ID #E4498866, Mandy L Anderson, Century 21 Hi-Point Realty Ltd. RAE
- C$194,9004 bd2 ba995 sqft5040 49th St, Drayton Valley, AB T7A 1C9For SaleMLS ID #E4501799, Brandon J Aarts, RE/MAX Vision Realty. RAE
- C$325,0002 bd2 ba1.2k sqftIronwood Gates, Drayton Valley, AB T7A 0C8For SaleMLS ID #E4494688, John J Dempster, RE/MAX Vision Realty. RAE
- C$284,9003 bd3 ba1.4k sqft4729 E 49th St #2, Drayton Valley, AB T7A 1J1For SaleMLS ID #A2327292, Shandel Barr, Associate, Maxwell Real Estate Solutions Ltd.. courtesy of Pillar9 System
- C$398,0003 bd2 ba1.5k sqftIronwood Gates, Drayton Valley, AB T7A 0C8For SaleMLS ID #E4501082, Wayne MacKinnon, Century 21 Hi-Point Realty Ltd. RAE
- C$389,9004 bd2 ba1k sqft5121 52nd St, Wabamun, AB T0E 2K0For SaleMLS ID #E4493721, Colin R Clarke, Century 21 Hi-Point Realty Ltd. RAE
- C$425,9002 bd2 ba1.5k sqft3806 44a Ave, Drayton Valley, AB T7A 1V9For SaleMLS ID #E4499966, Brandon J Aarts, RE/MAX Vision Realty. RAE
- C$409,9003 bd2 ba1.5k sqftIronwood Gates, Drayton Valley, AB T7A 0C8For SaleMLS ID #E4494658, John J Dempster, RE/MAX Vision Realty. RAE
- C$414,9003 bd2 ba1.5k sqftIronwood Gates, Drayton Valley, AB T7A 0C8For SaleMLS ID #E4493055, Wayne MacKinnon, Century 21 Hi-Point Realty Ltd. RAE
- C$225,0002 bd2 ba1k sqftRegency Terrace, Drayton Valley, AB T7A 0A9For SaleMLS ID #E4502214, Katherine E Day, Method Realty. RAE
- C$449,0005 bd3 ba1.2k sqft4608 39th St, Drayton Valley, AB T7A 0A8For SaleMLS ID #E4487034, Jeneile Peebles, REMAX River City. RAE
- C$217,5004 bd2 ba1.4k sqft4905 46th St, Drayton Valley, AB T7A 1H4For SaleMLS ID #E4499850, Danette E Kohut, Century 21 Hi-Point Realty Ltd. RAE
- C$265,0002 bd2 ba1.2k sqftValley Terrace, Drayton Valley, AB T7A 0A2For SaleMLS ID #E4487470, Heather D Malin, RE/MAX Vision Realty. RAE
- C$179,9992 bd2 ba825 sqft463051 Range Road 64, Wetaskiwin County No. 10, AB T0C 0T0For SaleMLS ID #E4503093, Dan J Kiryluk, Royal LePage Noralta Real Estate. RAE
- C$474,9004 bd2 ba1.5k sqft50428 Range Road 81, Brazeau County, AB T7A 1N4For SaleMLS ID #E4448312, Shelley L Sinclair, Century 21 Hi-Point Realty Ltd. RAE
- C$415,0003 bd2 ba1.5k sqft50528 Range Road 53, Parkland County, AB T0E 2H0For SaleMLS ID #E4498607, John J Dempster, RE/MAX Vision Realty. RAE
